



UPDATED:
Key Details
Property Type Single Family Home
Sub Type Single Family Residence
Listing Status Active
Purchase Type For Rent
Square Footage 1,295 sqft
Subdivision Fairway
MLS Listing ID A4510442
Bedrooms 3
Full Baths 2
HOA Y/N No
Year Built 1994
Annual Tax Amount $4,241
Lot Size 7,840 Sqft
Acres 0.18
Lot Dimensions 75x106
Property Sub-Type Single Family Residence
Source Stellar MLS
Property Description
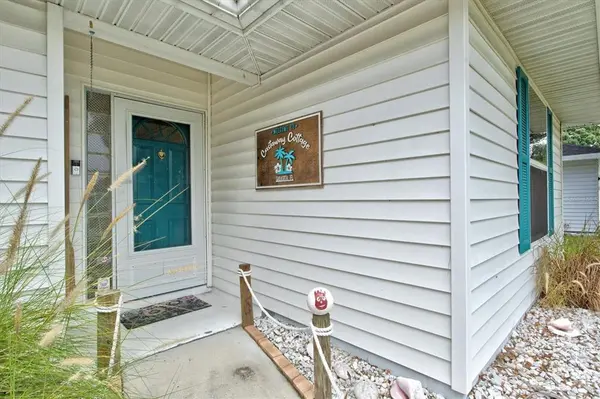
The Castaway Cottage offers the ideal floor plan for families and large (or small) groups on vacation, working remotely, or house hunting for any length of time. The space sets up as follows: The front door opens into a large living room with immediate views of the sparkling newly surfaced pebble pool. Seating in the living room is provided for up to 10 people including two swivel chairs, a three seater leather queen sleeper sofa, a retro chair with ottoman and a hightop table with 4 chairs (which doubles as the dining table). The room features a 60 inch mounted flat screen TV with access to complimentary streaming services and lightning fast internet speed. Vaulted ceilings and wall to wall sliders make the space feel light, bright and open and a pass through into the kitchen with two bar stools allows everyone to take part in the conversation. The living room also offers a dry bar with barware and boardgames. The Master bedroom occupies its own wing of the house and includes a large walk in closet, a well appointed en suite bathroom, a work station, and a 60" flat screen TV. The 2nd bedroom offers two twin beds while the third bedroom offers a queen bed with pool access via sliding glass doors. A shared bathroom is located between these two bedrooms. The kitchen is well appointed and features new quartz countertops with a lagoon blue backsplash, a work station looking out onto the pool and backyard and two bar stools overlooking the living room. Access to the pool can be had from the kitchen, the living room sliders or the 2nd bedroom sliders. The lanai offers seating for up to 10 people including a high top dining table (seating for 4), 4 club chairs, and 2 lounge chairs. The entire pool area is screened and offers a Webber 2-burner grill and a 70qt Coleman cooler which doubles as an extra seat if needed. Outside of the pool area you will find a 2nd lanai which is uncovered and offers chaise lounges for up to 3 guests. The backyard is fully fenced and features an elevated seating area with conversation Adirondack chairs and table. This area is conveniently covered by a large shade sail to block afternoon sun and can be lit up at night with LED string lights.
Guests will be provided with a unique access code to utilize throughout their stay on the front door keypad. This eliminates the need for guests to keep track of keys.
Location
State FL
County Sarasota
Community Fairway
Area 34237 - Sarasota
Interior
Interior Features Ceiling Fans(s), High Ceilings, Living Room/Dining Room Combo, Primary Bedroom Main Floor, Open Floorplan, Solid Surface Counters, Stone Counters, Thermostat, Walk-In Closet(s)
Heating Central
Cooling Central Air
Furnishings Furnished
Appliance Dishwasher, Disposal, Dryer, Electric Water Heater, Freezer, Ice Maker, Microwave, Range, Refrigerator, Washer
Exterior
Garage Spaces 2.0
Pool In Ground
View Y/N No
Water Access No
Attached Garage true
Garage true
Private Pool Yes
Building
Entry Level One
New Construction false
Others
Pets Allowed Dogs OK, Yes
Senior Community No
Virtual Tour https://listings.showcasemedia.us/1019-Snead-Ave/idx

Schools and Properties Nearby
Learn More About LPT Realty