
LPT Realty
  • Home
  • Buy
    1. All Listings
    2. Featured Listings
  • Sell
    1. Sell My Home
    2. Home Valuation
    3. Sold Listings
  • Connect
    1. Contact Us
  • Market Snapshot
  • Blogs
  • Register
  • Sign In
  • Agent Email
    opentoclose@livingluxury.homes
  • Agent Phone
    +1(941) 241-2581

1905 TULIP DR Sarasota, FL 34239

Active
$12,000
1905 TULIP DR Sarasota, FL 34239
Save Share
Schedule a Tour
1905 TULIP DR, Sarasota, FL 34239
See all 64 photos
64 photos
REQUEST A TOUR If you would like to see this home without being there in person, select the "Virtual Tour" option and your agent will contact you to discuss available opportunities.
In-PersonVirtual Tour
Isaac Loviglio

Isaac Loviglio

opentoclose@livingluxury.homes +1(941) 241-2581
$12,000
3 Beds
3 Baths
2,080 SqFt
Save Virtual Tour

UPDATED:

Key Details

Property Type Single Family Home

Sub Type Single Family Residence

Listing Status Active

Purchase Type For Rent

Square Footage 2,080 sqft

Subdivision Hartland Park

MLS Listing ID A4537944

Bedrooms 3

Full Baths 2

Half Baths 1

Construction Status Completed

HOA Y/N No

Year Built 1950

Lot Size 8,712 Sqft

Acres 0.2

Property Sub-Type Single Family Residence

Source Stellar MLS

Property Description

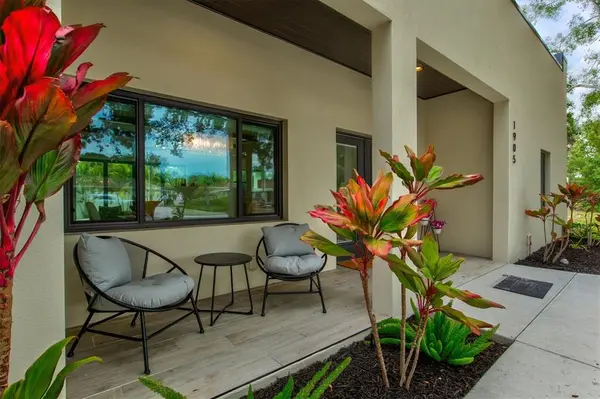
Welcome to the Siesta Stunner! This 1950s pool home has been completely remodeled down to the studs w/ designer finishes & furnishings & high ceilings throughout. A short walk or bike ride will get you onto Siesta Key & the house is walkable to both Publix & the Siesta Key Mall! The space is light and bright thanks to the 10ft ceilings, abundant windows and southern exposure. Upon entering the home the entire living space is in front of you with a true open concept floor plan. To the left is an open dining area with seating for 6. Beyond the dining area is the great room which has been appointed with designer furniture and conversational seating for 8 guests. On one side of the great room is a separate media room with sectional sofa and 60 inch tv offering streaming services on a smart tv. On the other side of the great room is the cheerful kitchen with all new SS appliances and quartz counters and bar stool seating for 4. On the East wing of the house are two bedrooms with a shared bath. Bedroom 1 offers a king size bed and two night stands while bedroom two offers two twin beds with a nightstand between them. On the West wing of the house is the oversized master suite which offers a designer spa-like bathroom with his and her sinks and a subway tile walk-in shower with seamless glass enclosure. Across from the bathroom is a walk-in closet large enough to park an SUV. The master bedroom offers a dedicated workspace with large flatscreen above and a sitting area with two chairs looking out onto the pool. A laundry room with washer and dryer and additional storage space completes the West wing. The party is in the back at the Siesta Stunner with a fully fenced backyard that features an all new heated pebble pool. 4 lounge chairs and an umbrella are available on one side of the pool deck and an outdoor dining table, a bbq grill and additional seating for 4 can be found on the other side. Additional sleeping area can be found in the media room on the blue couch shown in photos.

Location

State FL

County Sarasota

Community Hartland Park

Area 34239 - Sarasota/Pinecraft

Interior

Interior Features Ceiling Fans(s), High Ceilings, Living Room/Dining Room Combo, Primary Bedroom Main Floor, Open Floorplan, Stone Counters, Walk-In Closet(s)

Heating Central, Electric

Cooling Central Air

Furnishings Furnished

Fireplace false

Appliance Dishwasher, Disposal, Dryer, Electric Water Heater, Freezer, Ice Maker, Microwave, Range, Refrigerator, Washer

Exterior

Garage Spaces 3.0

Pool Heated, In Ground

View Y/N No

Water Access No

Attached Garage true

Garage true

Private Pool Yes

Building

Entry Level One

New Construction false

Construction Status Completed

Others

Pets Allowed Dogs OK

Senior Community No

Num of Pet 3

Virtual Tour https://www.propertypanorama.com/instaview/stellar/A4537944


Read Less Info
Stellar MLS
© 2026 My Florida Regional MLS DBA Stellar MLS. All Rights Reserved.
Listed by Adam Kabinoff UPTOP REAL ESTATE SERVICES, LLC

Schools and Properties Nearby

Learn More About LPT Realty

Isaac Loviglio

Isaac Loviglio

+1(941) 241-2581

Agent | License ID: SL3466395

Agent License ID: SL3466395

Name

Name

Email*

Email

Phone*

Phone

Message

By checking this box, I agree by electronic signature to the Electronic Disclosure Consent Agreement; to receive recurring marketing communication from Isaac Loviglio, including auto-dialed calls, texts, and artificial/prerecorded voice messages (message frequency varies; data rates may apply; reply "STOP" to opt-out of texts or "HELP" for assistance); and to the Terms of Service and Privacy Policy of this website. Consent not required to make a purchase. I understand that I can call to obtain direct assistance.

Thanks! I'll get back to you shortly.

Tour the Home

1905 TULIP DR

IDX information is provided exclusively for consumers’ personal, non-commercial use and that it may not be used for any purpose other than to identify prospective properties consumers may be interested in purchasing. Information deemed reliable but not guaranteed to be accurate. Listing information updated daily.

SITE MAP

      Home
      Buy
      1. All Listings
      2. Featured Listings
      Sell
      1. Sell My Home
      2. Home Valuation
      3. Sold Listings
      Connect
      1. Contact Us
      Market Snapshot
      Blogs
defaultdefault

LPT Realty

Isaac Loviglio License ID: SL3466395

+1(941) 241-2581 opentoclose@livingluxury.homes

Get My App

TREC Consumer Protection Notice

TREC Information About Brokerage Services

Powered by Lofty Inc. Copyright 2026. All Rights Reserved.

Terms of Service & Privacy Policy | Cookie Policy | Cookie Preferences | Property Listings | Sitemap | Accessibility