
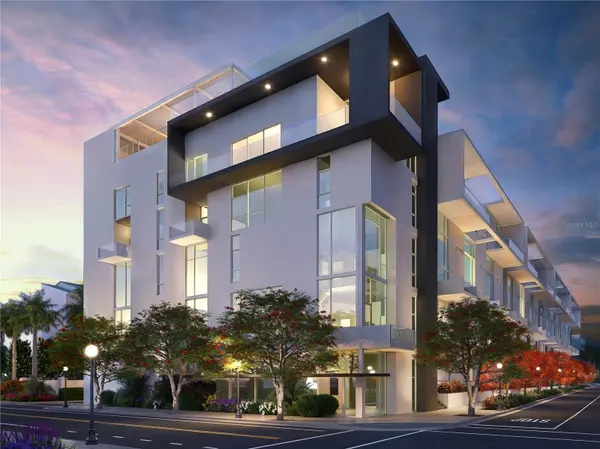


UPDATED:
Key Details
Property Type Condo
Sub Type Condominium
Listing Status Pending
Purchase Type For Sale
Square Footage 1,357 sqft
Price per Sqft $954
Subdivision The Gallery Sarasota
MLS Listing ID A4631421
Bedrooms 2
Full Baths 2
Half Baths 1
Construction Status Under Construction
HOA Fees $679/mo
HOA Y/N Yes
Annual Recurring Fee 8148.0
Year Built 2025
Annual Tax Amount $1,295
Property Sub-Type Condominium
Source Stellar MLS
Property Description
The designer-integrated kitchen is a masterpiece, boasting built-in Italian Fulgor Milano stainless steel appliances, imported Italian flat-panel cabinetry, and a stunning grand island with quartz countertops.
The well-appointed primary suite spans the width of the residence, offering a generous walk-in closet and a spa-inspired bath complete with a luxurious free-standing soaking tub, a glass-enclosed walk-in shower, and a floating dual-sink vanity.
Exceptional amenities include a spacious west-facing rooftop pool terrace for soaking up the sun, a stylish social lounge, a summer kitchen, and a state-of-the-art two-room Fitness Center and Yoga Studio outfitted with the latest in cardio and strength-training equipment.
Schedule a private site and showroom tour to view The Gallery's building/unit models and receive an in-depth look into what we have planned for the residences. Our showroom is located at 625 S Orange Sarasota, FL 34236 (retail space at Orange Club).
Location
State FL
County Sarasota
Community The Gallery Sarasota
Area 34236 - Sarasota
Rooms
Other Rooms Great Room
Interior
Interior Features Built-in Features, Elevator, High Ceilings, Open Floorplan
Heating Central, Electric
Cooling Central Air, Humidity Control
Flooring Tile
Fireplace false
Appliance Built-In Oven, Cooktop, Dishwasher, Dryer, Electric Water Heater, Exhaust Fan, Freezer, Microwave, Range Hood, Refrigerator, Washer
Laundry Inside
Exterior
Exterior Feature Lighting, Sidewalk
Garage Spaces 1.0
Pool Deck
Community Features Clubhouse, Fitness Center, Gated Community - No Guard, Pool, Sidewalks, Wheelchair Access, Street Lights
Utilities Available BB/HS Internet Available, Cable Available, Electricity Available, Phone Available, Public, Sewer Connected, Underground Utilities, Water Connected
Amenities Available Clubhouse, Elevator(s), Fitness Center, Gated, Lobby Key Required, Maintenance, Pool
View Y/N No
Water Access No
View City
Roof Type Membrane
Attached Garage true
Exposure South
Garage true
Private Pool No
Building
Lot Description Cleared, City Limits, Near Marina, Near Public Transit, Sidewalk, Paved
Story 6
Entry Level One
Foundation Pillar/Post/Pier
Builder Name Voeller Construction Inc.
Sewer Public Sewer
Water Public
Architectural Style Contemporary
Unit Floor 4
Structure Type Concrete,Stucco
New Construction true
Construction Status Under Construction
Others
Pets Allowed Yes
HOA Fee Include Common Area Taxes,Pool,Escrow Reserves Fund,Insurance,Maintenance Structure,Maintenance Grounds,Maintenance,Management,Pest Control,Recreational Facilities,Sewer,Trash,Water
Senior Community No
Pet Size Large (61-100 Lbs.)
Ownership Condominium
Monthly Total Fees $679
Acceptable Financing Cash, Conventional, VA Loan
Listing Terms Cash, Conventional, VA Loan
Num of Pet 2
Special Listing Condition None

Learn More About LPT Realty