

UPDATED:
Key Details
Property Type Single Family Home
Sub Type Single Family Residence
Listing Status Active
Purchase Type For Sale
Square Footage 4,096 sqft
Price per Sqft $1,489
Subdivision Casey Key
MLS Listing ID A4667263
Bedrooms 4
Full Baths 5
Half Baths 1
HOA Fees $400/ann
HOA Y/N Yes
Annual Recurring Fee 400.0
Year Built 1969
Annual Tax Amount $37,172
Lot Size 0.490 Acres
Acres 0.49
Property Sub-Type Single Family Residence
Source Stellar MLS
Property Description
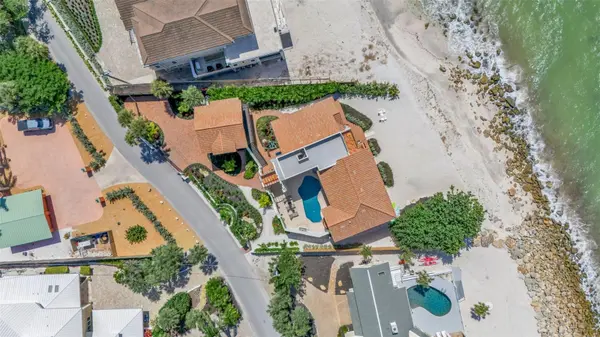
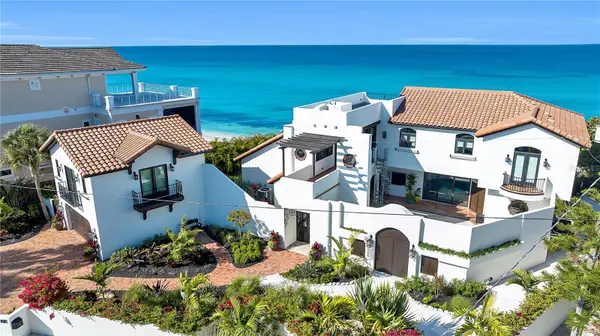
Directly on the turquoise waters of the Gulf, this newly remodeled residence on the north end of Casey Key offers the rare privilege of a private beach just steps from the home. Set on one of Florida's most exclusive barrier islands, the property enjoys sweeping sunset views, exceptional privacy, and convenient access to the dining, shopping, and cultural attractions of Venice and Sarasota.
Behind a gated entrance, the home features three bedrooms, a private office, and three-and-a-half baths, all thoughtfully updated to celebrate its extraordinary Gulf-front setting. Expansive windows and sliding glass doors frame breathtaking water views while filling the interiors with natural light and coastal breezes.
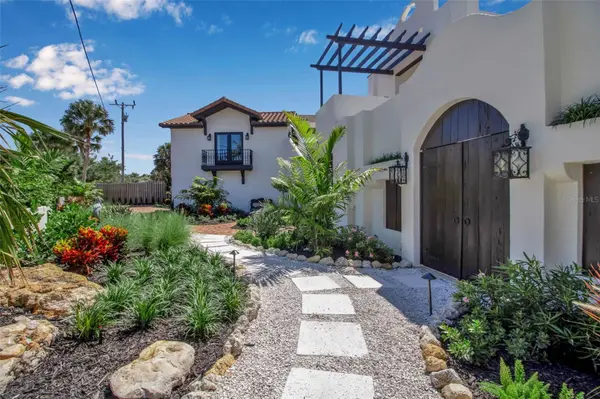
Rich architectural details reflect its hacienda-inspired design, including wood beams and moldings, barrel-brick ceilings, Mexican tile and wood floors, brick accents, artisanal mosaic tile, and hand-painted stair risers. Hurricane-impact windows and doors, a new roof, a new pool, and updated air-conditioning and pool equipment provide both peace of mind and modern comfort.
The gourmet kitchen is beautifully appointed with custom cabinetry and Wolf appliances, creating an ideal setting for entertaining after a day on the beach. The primary suite is a private retreat with a sitting room, wet bar, soaking tub, walk-in closet, and private balcony overlooking the Gulf. Two additional en-suite guest bedrooms provide comfort and privacy for family and visitors.
A spiral staircase leads to the rooftop deck, where panoramic views stretch from the Gulf to the Intracoastal Waterway. Outside, the courtyard-style pool, fountain, tiled terraces, and lush tropical gardens create a tranquil setting for authentic alfresco living.
This is an exceptional opportunity to experience the privacy, beauty, and effortless lifestyle of Gulf-front living on Casey Key.
Location
State FL
County Sarasota
Community Casey Key
Area 34229 - Osprey
Zoning RE2
Rooms
Other Rooms Formal Living Room Separate, Inside Utility
Interior
Interior Features Built-in Features, Cathedral Ceiling(s), Ceiling Fans(s), Eat-in Kitchen, High Ceilings, Kitchen/Family Room Combo, PrimaryBedroom Upstairs, Solid Surface Counters, Solid Wood Cabinets, Split Bedroom, Stone Counters, Thermostat, Walk-In Closet(s), Wet Bar, Window Treatments
Heating Central, Electric
Cooling Central Air, Zoned
Flooring Epoxy, Tile, Reclaimed Wood, Wood
Furnishings Unfurnished
Fireplace false
Appliance Bar Fridge, Built-In Oven, Cooktop, Dishwasher, Disposal, Dryer, Electric Water Heater, Ice Maker, Microwave, Range, Range Hood, Refrigerator, Washer, Wine Refrigerator
Laundry Electric Dryer Hookup, In Kitchen, Inside, Laundry Room, Upper Level, Washer Hookup
Exterior
Exterior Feature Balcony, Courtyard, Lighting, Outdoor Shower
Parking Features Driveway, Garage Door Opener
Garage Spaces 2.0
Pool Auto Cleaner, Gunite, Heated, In Ground, Lighting, Salt Water, Self Cleaning, Tile
Utilities Available Cable Connected, Electricity Connected, Propane, Sprinkler Well, Water Connected
Waterfront Description Beach Front,Gulf/Ocean
View Y/N Yes
Water Access Yes
Water Access Desc Bay/Harbor,Beach,Gulf/Ocean,Intracoastal Waterway
View Water, Beach, Gulf/Ocean - Full
Roof Type Other,Tile
Porch Deck, Patio
Attached Garage false
Exposure East
Garage true
Private Pool Yes
Building
Lot Description CoastalConstruction Control Line, Conservation Area, Flood Insurance Required, FloodZone, In County, Paved, Unincorporated
Story 2
Entry Level Two
Foundation Slab
Lot Size Range 1/4 to less than 1/2
Sewer Septic Tank
Water Public
Architectural Style Mediterranean
Structure Type Block,Stucco,Frame
New Construction false
Schools
Elementary Schools Laurel Nokomis Elementary
Middle Schools Laurel Nokomis Middle
High Schools Venice Senior High
Others
Pets Allowed Yes
Senior Community No
Ownership Fee Simple
Monthly Total Fees $33
Acceptable Financing Cash, Conventional
Membership Fee Required Optional
Listing Terms Cash, Conventional
Special Listing Condition None
Virtual Tour https://listings.threesixtyviews.net/videos/0199a58e-4e10-707a-bdd2-dab18c66222c

Schools and Properties Nearby
Learn More About LPT Realty