

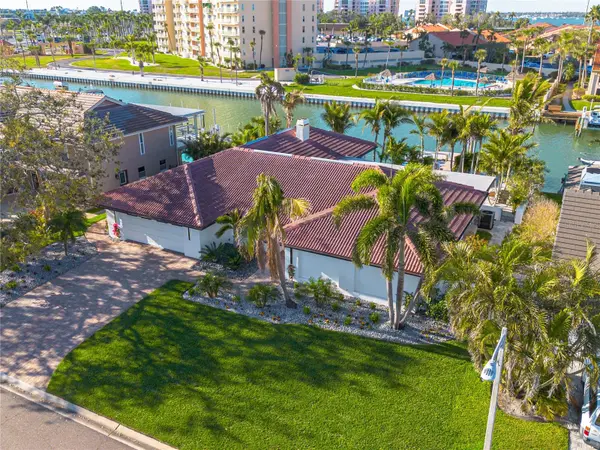


Open House
Sat Sep 05, 11:00pm - 1:00pm
UPDATED:
Key Details
Property Type Single Family Home
Sub Type Single Family Residence
Listing Status Active
Purchase Type For Sale
Square Footage 3,154 sqft
Price per Sqft $633
Subdivision Bayway Isles
MLS Listing ID TB8439046
Bedrooms 4
Full Baths 3
HOA Fees $1,392/ann
HOA Y/N Yes
Annual Recurring Fee 1392.0
Year Built 1983
Annual Tax Amount $31,458
Lot Size 10,018 Sqft
Acres 0.23
Lot Dimensions 87x115
Property Sub-Type Single Family Residence
Source Stellar MLS
Property Description
Luxury waterfront homes are easy to find. Finding one that's beautifully renovated, storm tested, move-in ready, and offers true deep-water boating is far more difficult.
Welcome to 4959 58th Avenue South, located within the prestigious gated community of Bayway Isles—where exceptional boating, peace of mind, and luxury living come together.
During Hurricanes Helene and Milton, this home remained exactly what every waterfront buyer hopes to find: high and dry, with no flooding, no water intrusion, and no wind damage. In today's market, that's more than reassuring—it's invaluable.
Completely reimagined with timeless finishes and exceptional craftsmanship, this four-bedroom, three-bath residence with a flexible den offers over 3,100 square feet of thoughtfully designed living space. Every major improvement has already been completed, allowing the next owner to enjoy the home rather than renovate it.
For boating enthusiasts, few locations compare. With 87 feet of protected waterfront, a new seawall, private dock, 16,000-pound boat lift, and an additional lift for personal watercraft or kayaks, you'll enjoy direct access to Tampa Bay and the Gulf of Mexico without fixed bridges slowing your adventure.
The split-bedroom floor plan provides ideal privacy for family and guests, while the chef's kitchen opens seamlessly to expansive living and entertaining areas. Designer finishes, custom millwork, elegant flooring, and beautifully renovated baths create a sophisticated yet comfortable coastal atmosphere.
Outside, the Florida lifestyle takes center stage. The covered lanai overlooks a heated PebbleTec saltwater pool surrounded by lush tropical landscaping, creating a private resort where mornings begin with coffee by the water and evenings end with spectacular sunsets.
Location is equally compelling. Bayway Isles is one of St. Petersburg's premier gated waterfront communities, just minutes from Fort De Soto Park, St. Pete Beach, the iconic Don CeSar Hotel, downtown St. Petersburg, championship golf, waterfront dining, and two international airports.
Some waterfront homes require extensive updating. Others carry uncertainty following recent storms. This home offers something increasingly rare: confidence.
Beautifully renovated. Proven resilient. Ready for your boat. Ready for your next chapter.
Location
State FL
County Pinellas
Community Bayway Isles
Area 33715 - St Pete/Tierra Verde
Direction S
Rooms
Other Rooms Den/Library/Office, Family Room, Formal Dining Room Separate, Formal Living Room Separate
Interior
Interior Features Built-in Features, Cathedral Ceiling(s), Ceiling Fans(s), Crown Molding, Eat-in Kitchen, High Ceilings, Kitchen/Family Room Combo, Open Floorplan, Primary Bedroom Main Floor, Solid Surface Counters, Stone Counters, Thermostat, Vaulted Ceiling(s), Walk-In Closet(s), Window Treatments
Heating Central, Electric, Heat Pump, Zoned
Cooling Central Air, Zoned
Flooring Carpet, Tile
Furnishings Negotiable
Fireplace false
Appliance Dishwasher, Disposal, Dryer, Electric Water Heater, Exhaust Fan, Microwave, Range, Range Hood, Refrigerator, Washer, Water Filtration System, Water Softener
Laundry Electric Dryer Hookup, Inside, Laundry Room, Washer Hookup
Exterior
Exterior Feature Garden, Lighting, Rain Gutters
Parking Features Driveway, Garage Door Opener, Off Street, On Street
Garage Spaces 2.0
Pool Auto Cleaner, Deck, In Ground, Lighting, Outside Bath Access, Pool Sweep
Community Features Buyer Approval Required, Deed Restrictions, Gated Community - Guard, Golf Carts OK, Special Community Restrictions, Street Lights
Utilities Available Cable Connected, Electricity Connected, Fire Hydrant, Phone Available, Public, Sewer Connected, Underground Utilities, Water Connected
Amenities Available Gated, Security
Waterfront Description Canal - Saltwater
View Y/N Yes
Water Access Yes
Water Access Desc Canal - Saltwater
View Water
Roof Type Concrete
Porch Front Porch, Rear Porch
Attached Garage true
Exposure South
Garage true
Private Pool Yes
Building
Lot Description Flood Insurance Required, FloodZone, Landscaped, Sloped, Paved
Story 1
Entry Level One
Foundation Slab
Lot Size Range 0 to less than 1/4
Sewer Public Sewer
Water Public
Architectural Style Florida, Ranch
Structure Type Block,Concrete,Stucco
New Construction false
Schools
Elementary Schools Gulfport Elementary-Pn
Middle Schools Bay Point Middle-Pn
High Schools Lakewood High-Pn
Others
Pets Allowed Yes
HOA Fee Include Guard - 24 Hour
Senior Community No
Ownership Fee Simple
Monthly Total Fees $116
Acceptable Financing Cash, Conventional, VA Loan
Membership Fee Required Required
Listing Terms Cash, Conventional, VA Loan
Special Listing Condition None
Virtual Tour https://lens-honey-llc.aryeo.com/videos/01955581-aa8e-73d1-82fb-b3ad9aa1ea71?v=278

Schools and Properties Nearby
Learn More About LPT Realty