
LPT Realty
  • Home
  • Buy
    1. All Listings
    2. Featured Listings
  • Sell
    1. Sell My Home
    2. Home Valuation
    3. Sold Listings
  • Connect
    1. Contact Us
  • Market Snapshot
  • Blogs
  • Register
  • Sign In
  • Agent Email
    opentoclose@livingluxury.homes
  • Agent Phone
    +1(941) 241-2581

526 N SPOONBILL DR Sarasota, FL 34236

Active
$8,800,000
526 N SPOONBILL DR Sarasota, FL 34236
Save Share
Schedule a Tour
526 N SPOONBILL DR, Sarasota, FL 34236
See all 45 photos
45 photos
REQUEST A TOUR If you would like to see this home without being there in person, select the "Virtual Tour" option and your agent will contact you to discuss available opportunities.
In-PersonVirtual Tour
Isaac Loviglio

Isaac Loviglio

opentoclose@livingluxury.homes +1(941) 241-2581
$8,800,000
Est. payment /mo
5 Beds
7 Baths
5,287 SqFt
Save Virtual Tour

UPDATED:

Key Details

Property Type Single Family Home

Sub Type Single Family Residence

Listing Status Active

Purchase Type For Sale

Square Footage 5,287 sqft

Price per Sqft $1,664

Subdivision Bird Key Sub

MLS Listing ID A4674712

Bedrooms 5

Full Baths 5

Half Baths 2

Construction Status Under Construction

HOA Fees $1,069/ann

HOA Y/N Yes

Annual Recurring Fee 1069.0

Year Built 2026

Annual Tax Amount $10,056

Lot Size 0.340 Acres

Acres 0.34

Property Sub-Type Single Family Residence

Source Stellar MLS

Property Description

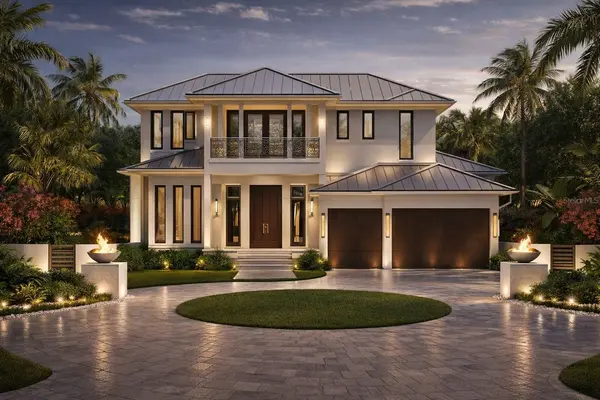
One or more photo(s) has been virtually staged. Under Construction. Welcome to a rare opportunity on iconic Bird Key—an exquisite, Fortified Gold Standard residence masterfully crafted by Dynan Construction, Sarasota's premier luxury builder. This architectural masterpiece seamlessly blends elevated coastal design with structural integrity, refined interiors, and resort-level amenities across 5,287 sq. ft. of sprawling interior living space. From the moment you enter, every detail speaks of thoughtful craftsmanship and timeless luxury. A private elevator offers effortless access to all levels, while an impressive glass-enclosed wine room serves as a sculptural centerpiece—perfect for showcasing your collection. Step outside to your private resort—an extraordinary resort-style pool and grotto spa designed to extend your interior living experience into a true outdoor sanctuary. The custom pool features oversized sun-shelf, cascading water features, ambient LED lighting, and integrated seating areas, all crafted to mirror the luxury of a five-star coastal retreat. Tucked beneath natural stone formations, the grotto spa offers a sheltered, tranquil escape with spa jets, mood lighting, and a cave-like ambiance that elevates relaxation to an art form. The home's open-concept floor plan flows with intentionality, allowing natural light to fill each room while preserving privacy and warmth. Expansive living and dining spaces overlook lushly curated grounds, enhanced by a premium landscape package featuring mature palms, tropical botanicals, and tranquil outdoor living zones ideal for year-round enjoyment. Built to the highest standards, this residence is certified Fortified Gold, delivering unmatched resilience, superior engineering, and long-term protection—setting a new benchmark for luxury coastal construction on Bird Key. Located in one of Sarasota's most exclusive waterfront communities, this home places you at the center of everything Sarasota is celebrated for. A short stroll or bike ride brings you to the newly reimagined 2026 Bird Key Yacht Club, offering world-class dining, boating, fitness, and social amenities. Minutes away are the white-sand shores of Lido Beach, the boutique shopping and dining of St. Armands Circle, and the vibrant arts and cultural scene of downtown Sarasota—including the Sarasota Opera, Asolo Repertory Theatre, Marie Selby Botanical Gardens, and The Ringling Museum. Bird Key is more than a neighborhood—it's a lifestyle defined by elegance, prestige, and convenience. This exceptional Dynan-built estate presents a rare opportunity to own a home where luxury, craftsmanship, and location converge.

Location

State FL

County Sarasota

Community Bird Key Sub

Area 34236 - Sarasota

Zoning RSF1

Rooms

Other Rooms Bonus Room, Great Room

Interior

Interior Features Built-in Features, Ceiling Fans(s), Coffered Ceiling(s), Crown Molding, Eat-in Kitchen, Elevator, High Ceilings, Living Room/Dining Room Combo, Open Floorplan, Primary Bedroom Main Floor, Smart Home, Stone Counters, Tray Ceiling(s), Vaulted Ceiling(s), Walk-In Closet(s), Wet Bar

Heating Central

Cooling Central Air

Flooring Hardwood, Marble, Tile

Fireplaces Type Electric, Gas, Living Room, Outside, Ventless

Furnishings Unfurnished

Fireplace true

Appliance Bar Fridge, Built-In Oven, Convection Oven, Dishwasher, Disposal, Dryer, Gas Water Heater, Microwave, Range, Range Hood, Refrigerator

Laundry Laundry Room

Exterior

Exterior Feature Balcony, Fire Pit, Lighting, Outdoor Kitchen, Outdoor Shower, Sliding Doors

Parking Features Circular Driveway, Driveway, Garage Door Opener, Ground Level, Oversized

Garage Spaces 3.0

Pool Deck, Gunite, Heated, In Ground, Lighting, Salt Water, Tile

Community Features Deed Restrictions, Street Lights

Utilities Available BB/HS Internet Available, Cable Available, Propane, Public, Sewer Connected, Sprinkler Well, Underground Utilities, Water Connected

Amenities Available Maintenance, Security

Waterfront Description Canal - Saltwater

View Y/N Yes

Water Access Yes

Water Access Desc Bay/Harbor,Canal - Saltwater,Gulf/Ocean,Intracoastal Waterway

View Water

Roof Type Metal

Porch Rear Porch, Screened

Attached Garage true

Exposure South

Garage true

Private Pool Yes

Building

Lot Description City Limits, Landscaped, Near Marina, Private

Story 3

Entry Level Two

Foundation Block, Slab, Stem Wall

Lot Size Range 1/4 to less than 1/2

Builder Name Dynan Construction Co

Sewer Public Sewer

Water Public

Architectural Style Coastal

Unit Floor 3

Structure Type Block

New Construction true

Construction Status Under Construction

Others

Pets Allowed Yes

HOA Fee Include Maintenance Grounds,Management,Private Road,Security

Senior Community No

Ownership Fee Simple

Monthly Total Fees $89

Acceptable Financing Cash, Conventional

Membership Fee Required Required

Listing Terms Cash, Conventional

Special Listing Condition None

Virtual Tour https://www.propertypanorama.com/instaview/stellar/A4674712


Read Less Info
Stellar MLS
© 2026 My Florida Regional MLS DBA Stellar MLS. All Rights Reserved.
Listed by Cassandra Miller COASTAL RESERVE

Schools and Properties Nearby

Learn More About LPT Realty

Isaac Loviglio

Isaac Loviglio

+1(941) 241-2581

Agent | License ID: SL3466395

Agent License ID: SL3466395

Name

Name

Email*

Email

Phone*

Phone

Message

By checking this box, I agree by electronic signature to the Electronic Disclosure Consent Agreement; to receive recurring marketing communication from Isaac Loviglio, including auto-dialed calls, texts, and artificial/prerecorded voice messages (message frequency varies; data rates may apply; reply "STOP" to opt-out of texts or "HELP" for assistance); and to the Terms of Service and Privacy Policy of this website. Consent not required to make a purchase. I understand that I can call to obtain direct assistance.

Thanks! I'll get back to you shortly.

Tour the Home

526 N SPOONBILL DR

IDX information is provided exclusively for consumers’ personal, non-commercial use and that it may not be used for any purpose other than to identify prospective properties consumers may be interested in purchasing. Information deemed reliable but not guaranteed to be accurate. Listing information updated daily.

SITE MAP

      Home
      Buy
      1. All Listings
      2. Featured Listings
      Sell
      1. Sell My Home
      2. Home Valuation
      3. Sold Listings
      Connect
      1. Contact Us
      Market Snapshot
      Blogs
defaultdefault

LPT Realty

Isaac Loviglio License ID: SL3466395

+1(941) 241-2581 opentoclose@livingluxury.homes

Get My App

TREC Consumer Protection Notice

TREC Information About Brokerage Services

Powered by Lofty Inc. Copyright 2026. All Rights Reserved.

Terms of Service & Privacy Policy | Cookie Policy | Cookie Preferences | Property Listings | Sitemap | Accessibility