


Open House
Sat Sep 12, 12:00pm - 3:00pm
UPDATED:
Key Details
Property Type Condo
Sub Type Condominium
Listing Status Active
Purchase Type For Sale
Square Footage 1,452 sqft
Price per Sqft $154
Subdivision Terraces At Wild Oak Bay Iv The
MLS Listing ID A4686906
Bedrooms 2
Full Baths 2
Condo Fees $2,300
HOA Y/N No
Annual Recurring Fee 9200.0
Year Built 1983
Annual Tax Amount $3,309
Property Sub-Type Condominium
Source Stellar MLS
Property Description
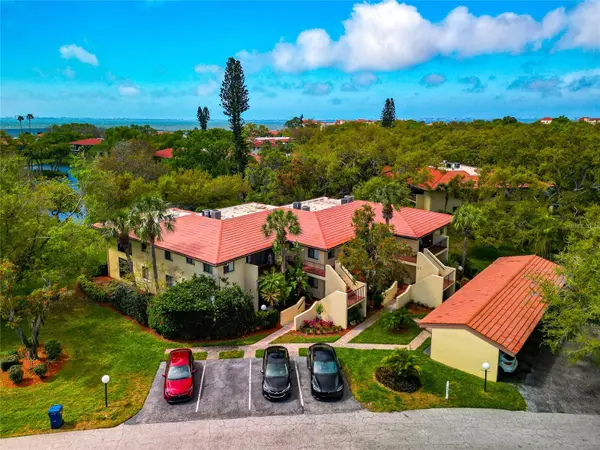
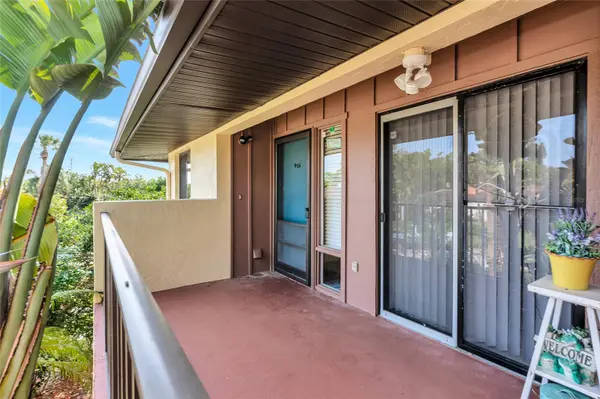
Set above the landscape, the second-floor location provides a more elevated perspective and added privacy—well suited for those who appreciate a quieter setting and a more open vantage point. From the lanai, enjoy serene views of mature oak trees and lush tropical greenery, with the community pool conveniently located close by.
What truly sets this unit apart is the expanded, air-conditioned Florida room—enclosed to create a significantly larger interior living space than most units in the community. This added square footage gives you flexibility for a den, office, or extended living area. At the same time, a separate screened lanai remains, allowing you to still enjoy fresh air and seasonal breezes when you want them.
Wild Oak Bay is known for its thoughtful design, preserving the area's grand oak hammocks and creating a setting that feels established, green, and genuinely tranquil—something you simply don't find in newer construction.
Inside, the layout is open and functional, with a bright great room design that flows naturally from the living and dining areas into the kitchen. Large sliders bring in natural light and connect seamlessly to the Florida room, enhancing the overall feel of the home. The primary suite offers generous space, ample storage, and a private bath, while the split-bedroom layout provides comfort and privacy for guests.
Additional features include in-unit laundry, an assigned covered carport, and convenient guest parking.
The location remains one of Wild Oak Bay's strongest advantages—quietly tucked away, yet just minutes to Sarasota-Bradenton International Airport, IMG Academy, downtown Sarasota, and the shopping and dining along University Parkway. The Gulf beaches of Longboat Key, Anna Maria Island, and Siesta Key are all within easy reach.
This is a strong option for a full-time residence or seasonal retreat, especially for buyers looking for low-maintenance living with added interior space, a better view, and a community that still values its natural surroundings.
Make sure to click on the virtual tour button to access the 3D walk through of the home.
Location
State FL
County Manatee
Community Terraces At Wild Oak Bay Iv The
Area 34210 - Bradenton
Zoning PDR/CH
Rooms
Other Rooms Florida Room, Great Room, Inside Utility
Interior
Interior Features Ceiling Fans(s), Living Room/Dining Room Combo, Stone Counters, Window Treatments
Heating Central
Cooling Central Air
Flooring Carpet, Ceramic Tile
Furnishings Unfurnished
Fireplace false
Appliance Dishwasher, Disposal, Dryer, Electric Water Heater, Microwave, Range, Refrigerator, Washer
Laundry Laundry Closet
Exterior
Exterior Feature Balcony, Storage
Community Features Association Recreation - Owned, Deed Restrictions, Pool
Utilities Available Cable Connected, Electricity Connected, Public
Amenities Available Maintenance, Pool, Spa/Hot Tub
View Y/N Yes
Water Access No
View Garden, Park/Greenbelt, Water
Roof Type Tile
Exposure North
Garage false
Private Pool No
Building
Lot Description In County, Paved
Story 2
Entry Level One
Foundation Slab
Lot Size Range Non-Applicable
Sewer Public Sewer
Water Public
Unit Floor 2
Structure Type Block,Stucco
New Construction false
Schools
Elementary Schools Bayshore Elementary
High Schools Bayshore High
Others
Pets Allowed Cats OK, Dogs OK, Yes
HOA Fee Include Cable TV,Pool,Insurance,Maintenance Structure,Maintenance Grounds,Management,Pest Control,Recreational Facilities,Sewer,Trash,Water
Senior Community No
Pet Size Small (16-35 Lbs.)
Ownership Condominium
Monthly Total Fees $766
Acceptable Financing Cash, Conventional
Membership Fee Required None
Listing Terms Cash, Conventional
Num of Pet 1
Special Listing Condition None
Virtual Tour https://link.moneyshotsrq.com/6423Zillow

Schools and Properties Nearby
Learn More About LPT Realty