

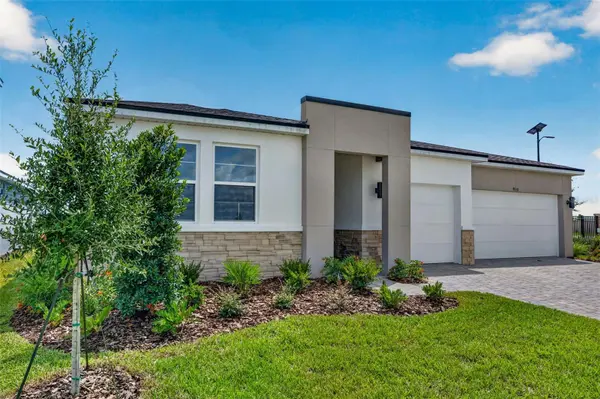


Open House
Sat Sep 05, 10:00am - 6:00pm
Sun Sep 06, 12:00am - 6:00pm
UPDATED:
Key Details
Property Type Single Family Home
Sub Type Single Family Residence
Listing Status Active
Purchase Type For Sale
Square Footage 2,606 sqft
Price per Sqft $226
Subdivision Pasadena Ridge
MLS Listing ID TB8499903
Bedrooms 4
Full Baths 3
Construction Status Completed
HOA Fees $406/qua
HOA Y/N Yes
Annual Recurring Fee 2711.0
Year Built 2026
Lot Size 7,840 Sqft
Acres 0.18
Property Sub-Type Single Family Residence
Source Stellar MLS
Property Description
The chef-inspired kitchen spans two full walls and features a wealth of upper and lower cabinetry topped with sleek quartz countertops. An oversized island with a flush breakfast bar anchors the space and provides the perfect spot for meals, conversation, or entertainment. Just behind the kitchen, a walk-in pantry and laundry room are smartly tucked away next to the garage for added convenience.
The great room opens to the outdoors through glass sliders, leading to a covered lanai that's ideal for enjoying Florida's sunshine and breezes. With plenty of room for a seating area and a dining table, it's the perfect setting for alfresco meals or relaxing with family and friends.
The owner's suite is a private retreat, featuring an expansive en suite bathroom with a dual-sink vanity that spans the length of the room, a glass-enclosed shower, and a walk-in closet with vented shelving on all four walls. Bedroom 2, located off the great room, also boasts its own en suite and walk-in closet, making it perfect for guests or a multigenerational setup. Bedrooms 3 and 4 are positioned at the front of the home and share a full hallway bath.
A study across from the kitchen offers additional space to customize—ideal as a home office, gym, playroom, or hobby space. The generous 3-car garage ensures there's room for vehicles, storage, or all your favorite toys.
Photos, renderings and plans are for illustrative purposes only and should never be relied upon and may vary from the actual home. Pricing, dimensions and features can change at any time without notice or obligation. The photos are from a furnished model home and not the home offered for sale.
Location
State FL
County Pasco
Community Pasadena Ridge
Area 33525 - Dade City/Richland
Zoning MPUD
Rooms
Other Rooms Den/Library/Office
Interior
Interior Features Eat-in Kitchen, In Wall Pest System, Open Floorplan, Pest Guard System, Primary Bedroom Main Floor, Solid Surface Counters, Thermostat
Heating Central, Electric, Heat Pump
Cooling Central Air
Flooring Carpet, Tile
Furnishings Unfurnished
Fireplace false
Appliance Dishwasher, Disposal, Dryer, Gas Water Heater, Microwave, Range, Refrigerator, Washer
Laundry Gas Dryer Hookup, Laundry Room, Washer Hookup
Exterior
Exterior Feature Sidewalk
Parking Features Garage Door Opener
Garage Spaces 3.0
Community Features Clubhouse, Deed Restrictions, Dog Park, Fitness Center, Playground, Pool, Sidewalks, Street Lights
Utilities Available Cable Connected, Electricity Connected, Natural Gas Connected, Phone Available, Public, Sewer Connected, Underground Utilities, Water Connected
Amenities Available Clubhouse, Fitness Center, Other, Park, Pickleball Court(s), Playground
View Y/N No
Water Access No
Roof Type Shingle
Porch Covered, Rear Porch
Attached Garage true
Exposure Northwest
Garage true
Private Pool No
Building
Entry Level One
Foundation Slab
Lot Size Range 0 to less than 1/4
Builder Name Mattamy Homes
Sewer Public Sewer
Water Public
Architectural Style Contemporary
Structure Type Block,Cement Siding,Stucco
New Construction true
Construction Status Completed
Schools
Elementary Schools West Zephyrhills Elemen-Po
Middle Schools Centennial Middle-Po
High Schools Pasco High-Po
Others
Pets Allowed Number Limit, Yes
HOA Fee Include Pool,Internet
Senior Community No
Ownership Fee Simple
Monthly Total Fees $225
Acceptable Financing Cash, Conventional, FHA, VA Loan
Membership Fee Required Required
Listing Terms Cash, Conventional, FHA, VA Loan
Num of Pet 4
Special Listing Condition None
Virtual Tour https://www.propertypanorama.com/instaview/stellar/TB8499903

Schools and Properties Nearby
Learn More About LPT Realty