


Open House
Sun Sep 06, 1:00pm - 3:00pm
UPDATED:
Key Details
Property Type Single Family Home
Sub Type Single Family Residence
Listing Status Active
Purchase Type For Sale
Square Footage 1,550 sqft
Price per Sqft $321
Subdivision Oakmont
MLS Listing ID GC539846
Bedrooms 3
Full Baths 2
HOA Fees $100/ann
HOA Y/N Yes
Annual Recurring Fee 100.0
Year Built 2022
Annual Tax Amount $9,723
Lot Size 6,098 Sqft
Acres 0.14
Property Sub-Type Single Family Residence
Source Stellar MLS
Property Description
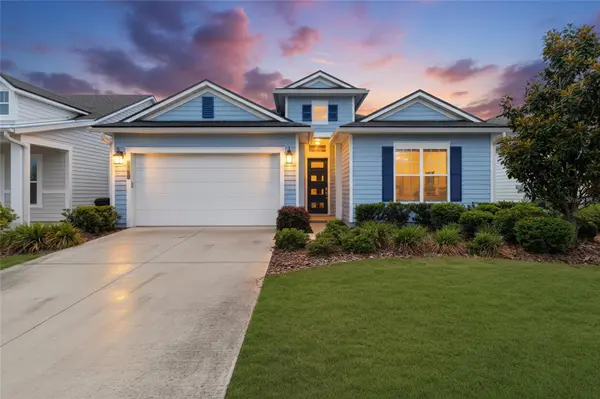
Thoughtfully designed to feel much larger than its footprint, this open-concept floor plan offers the ideal balance of privacy and entertaining space. The two guest bedrooms are positioned at the front of the home, while the private owner's suite is tucked away in the rear for added peace and relaxation.
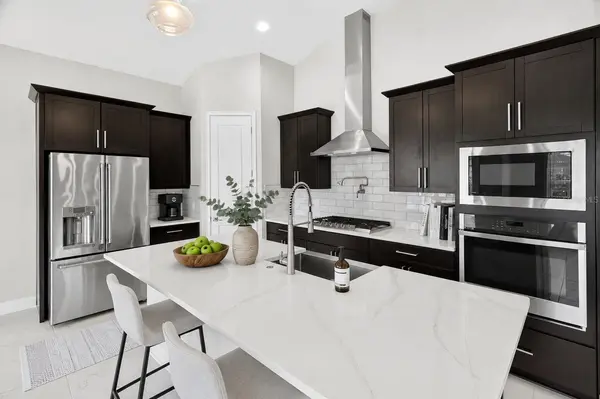
At the heart of the home, the generously sized gathering room flows seamlessly into the gourmet kitchen and dining area, creating the perfect setting for entertaining family and friends. The kitchen is beautifully appointed with an upgraded stainless steel farmhouse sink, upgraded faucet, pot filler, and GE Café refrigerator.
Step outside and enjoy true Florida living with the extended paver lanai, pre-plumbed summer kitchen with knee wall, prewired speaker system, and a fully fenced backyard featuring two gates for added convenience. The yard is fully irrigated and already pre-plumbed for a future pool, making it easy to create your dream outdoor oasis.
Additional upgrades include ceiling fans throughout every room and lanai, gutters, blinds throughout, and a luxurious owner's bath featuring three shower heads for a spa-like experience. Walking distance to the resort-style community amenities, and just a short drive to UF, the VA, I-75, Haile Village Center, Tioga Town Center, shopping, dining, and so much more!
This move-in ready home offers the perfect combination of upgraded finishes, smart design, and indoor-outdoor living. Call today for your VIP tour!
Location
State FL
County Alachua
Community Oakmont
Area 32608 - Gainesville
Zoning RESI
Rooms
Other Rooms Inside Utility
Interior
Interior Features Ceiling Fans(s), High Ceilings, Open Floorplan, Primary Bedroom Main Floor, Split Bedroom, Thermostat, Tray Ceiling(s), Walk-In Closet(s)
Heating Electric, Natural Gas
Cooling Central Air
Flooring Other
Furnishings Unfurnished
Fireplace false
Appliance Dishwasher, Disposal, Dryer, Microwave, Range Hood, Refrigerator, Tankless Water Heater
Laundry Inside, Laundry Room
Exterior
Parking Features Driveway, Garage Door Opener
Garage Spaces 2.0
Pool In Ground
Community Features Clubhouse, Fitness Center, Park, Playground, Pool, Tennis Court(s)
Utilities Available BB/HS Internet Available, Cable Available, Electricity Connected, Fiber Optics, Natural Gas Connected, Public, Underground Utilities
Amenities Available Basketball Court, Clubhouse, Fitness Center, Pickleball Court(s), Playground, Pool, Tennis Court(s), Trail(s)
View Y/N No
Water Access No
Roof Type Shingle
Porch Covered, Rear Porch
Attached Garage true
Exposure North
Garage true
Private Pool No
Building
Story 1
Entry Level One
Foundation Slab
Lot Size Range 0 to less than 1/4
Builder Name ICI Gainesville Residential LLC
Sewer Public Sewer
Water Public
Unit Floor 1
Structure Type Other
New Construction false
Schools
Elementary Schools Lawton M. Chiles Elementary School-Al
Middle Schools Kanapaha Middle School-Al
High Schools F. W. Buchholz High School-Al
Others
Pets Allowed Cats OK, Yes
Senior Community No
Ownership Fee Simple
Monthly Total Fees $8
Acceptable Financing Cash, Conventional, FHA, VA Loan
Membership Fee Required Required
Listing Terms Cash, Conventional, FHA, VA Loan
Special Listing Condition None
Virtual Tour https://www.propertypanorama.com/instaview/stellar/GC539846

Schools and Properties Nearby
Learn More About LPT Realty