



Open House
Sun Sep 13, 2:00pm - 5:00pm
UPDATED:
Key Details
Property Type Single Family Home
Sub Type Single Family Residence
Listing Status Active
Purchase Type For Sale
Square Footage 2,756 sqft
Price per Sqft $183
Subdivision Lakewood Ranch Solera Ph Ia & Ib
MLS Listing ID A4695722
Bedrooms 4
Full Baths 3
HOA Fees $273/mo
HOA Y/N Yes
Annual Recurring Fee 3284.28
Year Built 2023
Annual Tax Amount $6,978
Lot Size 6,098 Sqft
Acres 0.14
Property Sub-Type Single Family Residence
Source Stellar MLS
Property Description
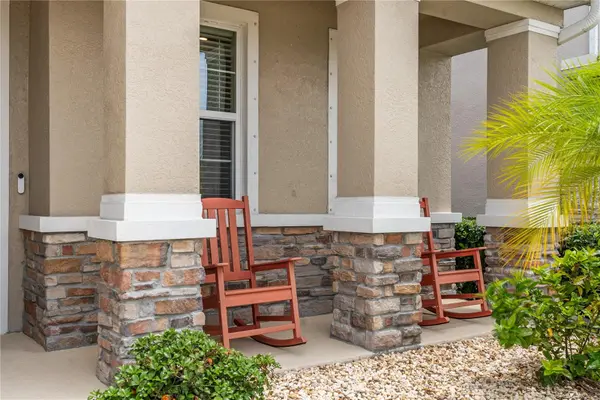
Start your mornings and end your evenings with peaceful pond views from your screen-enclosed lanai, complete with a screen door and custom privacy blind on the western side for shade and seclusion - outdoor Florida living at its absolute best. The professionally designed landscaping by Lakewood Ranch Landscaping and Curb King features two palm trees, a custom planted island in the backyard, and decorative curbing around all beds - a true standout in the neighborhood that delivers serious curb appeal from the moment you arrive.
Inside, the open-concept first floor wows with a bright living and dining area and a spacious kitchen with stone counters, a center island, breakfast bar, closet pantry, and a flat cooktop stove with double ovens - perfect for entertaining or family gatherings. A first-floor bedroom and full bath provide ideal flexibility for guests, snowbird visitors, or multigenerational living, while a separate den/office offers the perfect work-from-home retreat, complete with a professionally installed mounted television - ideal for remote workers making the move to Southwest Florida.
Upstairs, the space keeps coming: a generous 20x16 loft, a private primary suite with a walk-in closet and spa-style en suite featuring dual sinks, a separate tub and shower, plus two additional bedrooms, a third bathroom, and a convenient upstairs laundry room. Professionally installed designer blinds throughout add a polished, move-in-ready feel, while six ceiling fans (installed by a licensed electrician) keep every room comfortable year-round.
The upgrades don't stop there. Additional exterior enhancements include professionally installed gutters and accordion hurricane shutters on all upper windows, providing peace of mind and storm protection during storm season without ever needing to climb a ladder. The garage is just as impressive - a showstopper in its own right - featuring a Smarter Garage slat wall system with overhead storage racks and a brand-new Titan Garage polyaspartic flake floor system (2026) for a clean, durable, and showroom-quality finish. For added security, the home is equipped with a 2-camera ADT system.
And the lifestyle? Unbeatable. Enjoy resort-style amenities with easy access to the community pool, clubhouse, playground, and sidewalks throughout the neighborhood. Located in top-rated Lakewood Ranch schools (Gullett Elementary, Dr. Mona Jain Middle, Lakewood Ranch High) and just minutes from shopping, dining, golf, UTC, Waterside Place, downtown Sarasota, SRQ airport, and the area's best Gulf Coast beaches. Trade winter for waterfront sunsets — homes like this don't wait, and neither should you. Schedule your private showing today!
Location
State FL
County Manatee
Community Lakewood Ranch Solera Ph Ia & Ib
Area 34211 - Bradenton/Lakewood Ranch Area
Zoning PD-R
Rooms
Other Rooms Den/Library/Office, Loft
Interior
Interior Features Eat-in Kitchen, Kitchen/Family Room Combo, Living Room/Dining Room Combo, Open Floorplan, PrimaryBedroom Upstairs, Stone Counters, Thermostat, Walk-In Closet(s)
Heating Central
Cooling Central Air
Flooring Carpet, Ceramic Tile
Furnishings Unfurnished
Fireplace false
Appliance Dishwasher, Dryer, Electric Water Heater, Microwave, Range, Refrigerator, Washer
Laundry Inside, Laundry Room, Upper Level
Exterior
Exterior Feature Sidewalk
Parking Features Driveway, Ground Level
Garage Spaces 2.0
Community Features Clubhouse, Deed Restrictions, Playground, Pool, Sidewalks
Utilities Available BB/HS Internet Available, Cable Available, Electricity Connected
View Y/N Yes
Water Access No
View Water
Roof Type Shingle
Porch Covered, Front Porch, Rear Porch
Attached Garage true
Exposure South
Garage true
Private Pool No
Building
Entry Level Two
Foundation Slab
Lot Size Range 0 to less than 1/4
Sewer Public Sewer
Water Public
Structure Type Block,Stucco
New Construction false
Schools
Elementary Schools Gullett Elementary
Middle Schools Dr Mona Jain Middle
High Schools Lakewood Ranch High
Others
Pets Allowed Yes
HOA Fee Include Pool,Maintenance Grounds
Senior Community No
Ownership Fee Simple
Monthly Total Fees $273
Acceptable Financing Cash, Conventional, FHA, VA Loan
Membership Fee Required Required
Listing Terms Cash, Conventional, FHA, VA Loan
Num of Pet 2
Special Listing Condition None
Virtual Tour https://www.propertypanorama.com/instaview/stellar/A4695722

Schools and Properties Nearby
Learn More About LPT Realty