
LPT Realty
  • Home
  • Buy
    1. All Listings
    2. Featured Listings
  • Sell
    1. Sell My Home
    2. Home Valuation
    3. Sold Listings
  • Connect
    1. Contact Us
  • Market Snapshot
  • Blogs
  • Register
  • Sign In
  • Agent Email
    opentoclose@livingluxury.homes
  • Agent Phone
    +1(941) 241-2581

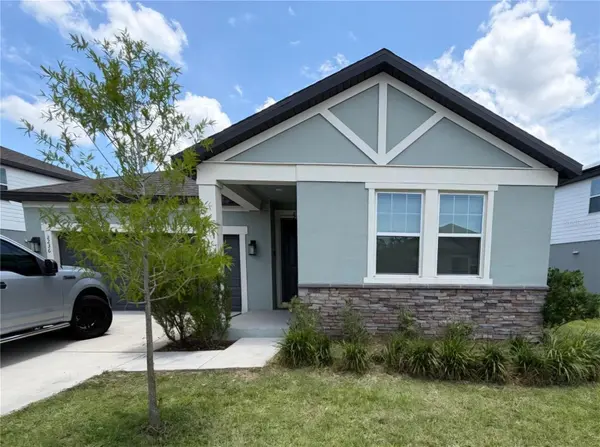
2236 DERWENT DR Davenport, FL 33896

Open Sat 11AM-2PM
$475,000
2236 DERWENT DR Davenport, FL 33896
Save Share
Schedule a Tour
2236 DERWENT DR, Davenport, FL 33896
See all 73 photos
73 photos
REQUEST A TOUR If you would like to see this home without being there in person, select the "Virtual Tour" option and your agent will contact you to discuss available opportunities.
In-PersonVirtual Tour
Isaac Loviglio

Isaac Loviglio

opentoclose@livingluxury.homes +1(941) 241-2581
$475,000
Est. payment /mo
4 Beds
3 Baths
2,224 SqFt
Save Virtual Tour

Open House

Sat Sep 05, 11:00am - 2:00pm

UPDATED:

Key Details

Property Type Single Family Home

Sub Type Single Family Residence

Listing Status Active

Purchase Type For Sale

Square Footage 2,224 sqft

Price per Sqft $213

Subdivision Glen/West Haven

MLS Listing ID S5149393

Bedrooms 4

Full Baths 3

HOA Fees $405/qua

HOA Y/N Yes

Annual Recurring Fee 1620.0

Year Built 2023

Annual Tax Amount $5,613

Lot Size 6,969 Sqft

Acres 0.16

Property Sub-Type Single Family Residence

Source Stellar MLS

Property Description

PRICE IMPROVEMENT!! Welcome to this VERY well maintained modern single-family home nestled in the heart of one of Davenport's most desirable communities - The Glen at West Haven. This beautifully appointed four-bedroom, three-bathroom residence represents the very best of contemporary Central Florida living — offering an inspired combination of sophisticated design, thoughtful functionality, and resort-caliber comfort. The interior has been freshly painted! Whether you are searching for the perfect primary residence, investment home (short term rentals allowed) or a spacious retreat for a growing family, this home delivers on every level. From its open-concept interior and premium finishes to its serene outdoor living space and unbeatable proximity to world-class attractions, this home exceeds expectations at every turn. Step inside and a gracious foyer opens before you, anchored by tiled flooring that flows seamlessly throughout every main living area tying every room together with cohesive modern sophistication. Soaring ceilings and an abundance of natural light amplify the sense of openness, creating a home that feels as expansive as it is welcoming. At the core of the property, a breathtaking open-concept layout unites the kitchen, dining, and living areas into one cohesive, flowing environment. The chef-inspired kitchen impresses immediately — crisp white shaker cabinetry reaches toward the ceiling, gleaming quartz countertops extend across every surface, and a large center island with bar seating for four serves as the natural gathering point of the home. Stainless steel appliances, a subway tile backsplash, and thoughtfully placed fixtures complete a kitchen that is as functional as it is beautiful. A formal dining area with chandelier lighting and seating for eight sits adjacent, while the living area offers generous space for relaxation and connection. French doors lead from the living area to a covered lanai overlooking tranquil pond views and lush green surroundings — a true outdoor sanctuary where morning coffee becomes a ritual and evening gatherings become memorable. The peaceful water view and covered outdoor space embody the very best of the Florida lifestyle, offering a private retreat just steps from your own living room. The four bedrooms are equally impressive. The primary suite offers plush carpeting, a generous sitting area, an ensuite bathroom featuring a large walk-in shower, private water closet and premium finishes. Three additional bedrooms provide comfortable, well-proportioned spaces that adapt effortlessly to the needs of any household, a home office, a guest room, or a creative flex space. Two full bathrooms finished in modern, neutral tones with quality tilework and fixtures ensure comfort and convenience for the entire family. World-class golf at ChampionsGate is just minutes away, while Walt Disney World, Universal Studios, and Orlando's iconic attractions are less than an hour away. Posner Park shopping center brings major retailers, restaurants, and entertainment close to home, and convenient I-4 access connects residents to everything the greater Orlando metro has to offer. Add in year-round Florida sunshine, nearby nature trails, and the warmth of a well-established neighborhood, and the picture becomes clear — this is not just a beautiful home, it is an exceptional place to live. Call today and schedule a showing before!

Location

State FL

County Polk

Community Glen/West Haven

Area 33896 - Davenport / Champions Gate

Rooms

Other Rooms Den/Library/Office, Inside Utility

Interior

Interior Features Ceiling Fans(s), Eat-in Kitchen, Kitchen/Family Room Combo, Living Room/Dining Room Combo, Open Floorplan, Stone Counters, Thermostat, Walk-In Closet(s)

Heating Central, Electric

Cooling Central Air

Flooring Carpet, Ceramic Tile

Furnishings Negotiable

Fireplace false

Appliance Dishwasher, Disposal, Dryer, Microwave, Range, Refrigerator, Washer

Laundry Inside, Laundry Room

Exterior

Parking Features Driveway

Garage Spaces 2.0

Community Features Community Mailbox, Deed Restrictions

Utilities Available Cable Connected, Electricity Connected, Public, Sewer Connected, Water Connected

Amenities Available Fitness Center, Pool, Tennis Court(s)

View Y/N Yes

Water Access No

View Trees/Woods, Water

Roof Type Shingle

Attached Garage true

Exposure North

Garage true

Private Pool No

Building

Lot Description Conservation Area, Paved

Story 1

Entry Level One

Foundation Slab

Lot Size Range 0 to less than 1/4

Sewer Public Sewer

Water Public

Architectural Style Contemporary, Ranch

Structure Type Block,Stucco

New Construction false

Others

Pets Allowed Cats OK, Dogs OK

HOA Fee Include Pool

Senior Community No

Ownership Fee Simple

Monthly Total Fees $135

Acceptable Financing Cash, Conventional, FHA, VA Loan

Membership Fee Required Required

Listing Terms Cash, Conventional, FHA, VA Loan

Special Listing Condition None

Virtual Tour https://www.propertypanorama.com/instaview/stellar/S5149393


Read Less Info
Stellar MLS
© 2026 My Florida Regional MLS DBA Stellar MLS. All Rights Reserved.
Listed by Steven Brubaker KELLER WILLIAMS REALTY AT THE LAKES

Schools and Properties Nearby

Learn More About LPT Realty

Isaac Loviglio

Isaac Loviglio

+1(941) 241-2581

Agent License ID: SL3466395

Agent License ID: SL3466395

Name

Name

Email*

Email

Phone*

Phone

Message

By checking this box, I agree by electronic signature to the Electronic Disclosure Consent Agreement; to receive recurring marketing communication from Isaac Loviglio, including auto-dialed calls, texts, and artificial/prerecorded voice messages (message frequency varies; data rates may apply; reply "STOP" to opt-out of texts or "HELP" for assistance); and to the Terms of Service and Privacy Policy of this website. Consent not required to make a purchase. I understand that I can call to obtain direct assistance.

Thanks! I'll get back to you shortly.

Tour the Home

2236 DERWENT DR

IDX information is provided exclusively for consumers’ personal, non-commercial use and that it may not be used for any purpose other than to identify prospective properties consumers may be interested in purchasing. Information deemed reliable but not guaranteed to be accurate. Listing information updated daily.

SITE MAP

      Home
      Buy
      1. All Listings
      2. Featured Listings
      Sell
      1. Sell My Home
      2. Home Valuation
      3. Sold Listings
      Connect
      1. Contact Us
      Market Snapshot
      Blogs
defaultdefault

LPT Realty

Isaac Loviglio License ID: SL3466395

+1(941) 241-2581 opentoclose@livingluxury.homes

Get My App

TREC Consumer Protection Notice

TREC Information About Brokerage Services

Powered by Lofty Inc. Copyright 2026. All Rights Reserved.

Terms of Service & Privacy Policy | Cookie Policy | Cookie Preferences | Property Listings | Sitemap | Accessibility