



Open House
Sat Sep 05, 11:00am - 4:00pm
Sun Sep 06, 12:00pm - 4:00pm
UPDATED:
Key Details
Property Type Single Family Home
Sub Type Single Family Residence
Listing Status Active
Purchase Type For Sale
Square Footage 2,077 sqft
Price per Sqft $216
Subdivision Southwind
MLS Listing ID TB8510233
Bedrooms 3
Full Baths 2
Construction Status Completed
HOA Fees $474/qua
HOA Y/N Yes
Annual Recurring Fee 1896.0
Year Built 2026
Annual Tax Amount $6,996
Lot Size 7,840 Sqft
Acres 0.18
Property Sub-Type Single Family Residence
Source Stellar MLS
Property Description
This beautifully crafted single-story home offers 2,077 square feet of living space, featuring 3 bedrooms, 2 full bathrooms, a dedicated study, and a 2-car garage. Situated on a 60-foot homesite, this home provides a well-balanced combination of space and efficiency.
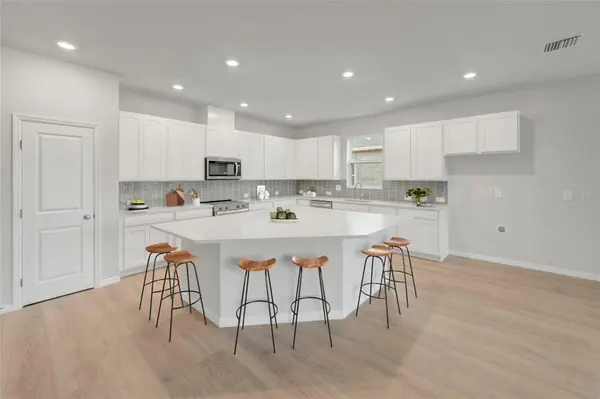
Designed with everyday living in mind, the open-concept layout seamlessly connects the kitchen, dining, and family room—creating a bright and inviting atmosphere ideal for both entertaining and daily life. The kitchen is highlighted by a large central island, offering ample space for meal prep, casual dining, and gathering.
A private study with elegant French doors provides the perfect space for working from home, studying, or creating a quiet retreat.
The Owner's Retreat offers a relaxing escape, complete with a spacious layout and a large walk-in shower for a spa-like experience. Secondary bedrooms are thoughtfully positioned to provide comfort and privacy for family or guests.
Built with the quality craftsmanship David Weekley Homes is known for and backed by a comprehensive new home warranty, the Northglen delivers both style and peace of mind.
Experience the ease of single-story living, functional design, and the benefits of a brand-new gated community—all in one exceptional home. **This property offers a limited time 7% employee pricing incentive.
Location
State FL
County Hillsborough
Community Southwind
Area 33566 - Plant City
Zoning RESI
Interior
Interior Features High Ceilings, In Wall Pest System, Kitchen/Family Room Combo, Open Floorplan, Primary Bedroom Main Floor, Walk-In Closet(s)
Heating Central
Cooling Central Air
Flooring Carpet, Laminate, Tile
Furnishings Unfurnished
Fireplace false
Appliance Dishwasher, Disposal, Exhaust Fan, Microwave, Range
Laundry Inside, Laundry Room
Exterior
Exterior Feature Sidewalk
Parking Features Driveway, Garage Door Opener
Garage Spaces 2.0
Community Features Street Lights
Utilities Available Cable Available, Electricity Available, Underground Utilities, Water Available
View Y/N No
Water Access No
Roof Type Shingle
Attached Garage true
Exposure North
Garage true
Private Pool No
Building
Lot Description Landscaped, Sidewalk, Paved
Entry Level One
Foundation Slab
Lot Size Range 0 to less than 1/4
Builder Name David Weekley Homes
Sewer Public Sewer
Water Public
Structure Type Block,Stucco,Frame
New Construction true
Construction Status Completed
Schools
Elementary Schools Trapnell-Hb
Middle Schools Turkey Creek-Hb
High Schools Durant-Hb
Others
Pets Allowed Yes
Senior Community No
Ownership Fee Simple
Monthly Total Fees $158
Acceptable Financing Cash, Conventional, FHA, VA Loan
Membership Fee Required Required
Listing Terms Cash, Conventional, FHA, VA Loan
Special Listing Condition None
Virtual Tour https://149.photos/tours/david-weekley-tampa/73a521cf-3983-11f1-8340-42010a400027?mls=1

Schools and Properties Nearby
Learn More About LPT Realty