
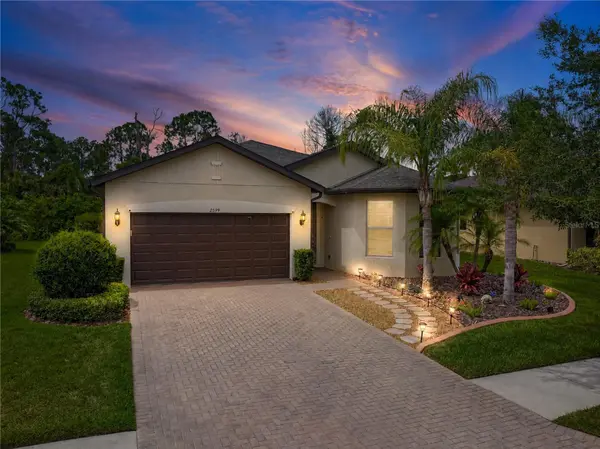

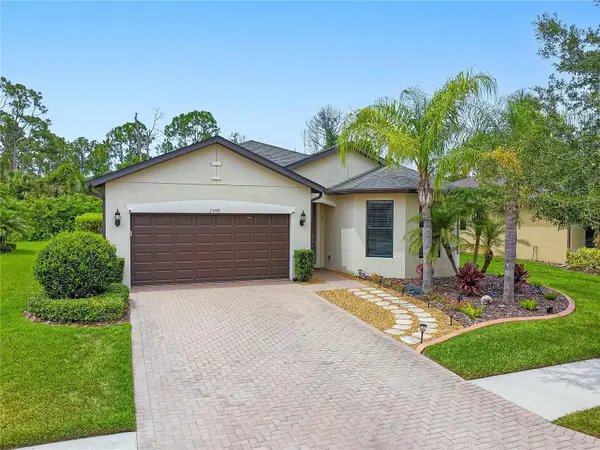

Open House
Sat Sep 05, 12:00pm - 2:00pm
UPDATED:
Key Details
Property Type Single Family Home
Sub Type Single Family Residence
Listing Status Active
Purchase Type For Sale
Square Footage 1,655 sqft
Price per Sqft $190
Subdivision Cedar Grove Phase 1B
MLS Listing ID C7527208
Bedrooms 3
Full Baths 2
HOA Fees $734/qua
HOA Y/N Yes
Annual Recurring Fee 3241.33
Year Built 2017
Annual Tax Amount $5,062
Lot Size 7,405 Sqft
Acres 0.17
Lot Dimensions 65W X 116.77L
Property Sub-Type Single Family Residence
Source Stellar MLS
Property Description
The open-concept floor plan features staggered maple cabinetry, granite countertops, upgraded flooring selections, 8-foot interior doors, a builder-upgraded trim package, and a tray ceiling that adds architectural character and volume to the main living area. Additional features include an in-wall pest defense tubing system and lawn and landscape irrigation.
Step outside to the screened lanai and enjoy peaceful preserve views, Florida's natural surroundings, and the privacy of having no homes directly behind you.
The 2024 roof was professionally installed by a well-established local roofing contractor serving Southwest Florida for more than 40 years and includes a transferable limited Atlas shingle warranty. Roof and warranty documentation is available in the MLS. The sellers' current homeowners insurance premium is under $700 annually. Insurance rates and eligibility may vary.
Residents of Cedar Grove enjoy a low-maintenance Florida lifestyle with lawn and landscape maintenance included through the HOA, along with community amenities including a resort-style pool, cabana, grilling area, and playground.
Conveniently located near Wellen Park, shopping, dining, parks, Gulf beaches, and the expanding Sarasota Memorial Hospital corridor, this home offers easy access to many of the destinations and amenities that make Southwest Florida such a desirable place to call home.
With its private preserve setting, 2024 roof, extensive recent improvements, move-in-ready condition, and community amenities, this beautifully maintained Cedar Grove home represents an outstanding opportunity at its NEW PRICE OF $314,900.
Location
State FL
County Sarasota
Community Cedar Grove Phase 1B
Area 34289 - North Port
Zoning PCDN
Interior
Interior Features Ceiling Fans(s), Eat-in Kitchen, High Ceilings, In Wall Pest System, Open Floorplan, Primary Bedroom Main Floor, Solid Wood Cabinets, Stone Counters, Thermostat, Tray Ceiling(s), Walk-In Closet(s)
Heating Central, Electric
Cooling Central Air
Flooring Luxury Vinyl, Tile
Furnishings Unfurnished
Fireplace false
Appliance Dishwasher, Disposal, Electric Water Heater, Microwave, Range, Refrigerator
Laundry Electric Dryer Hookup, Inside, Laundry Room, Washer Hookup
Exterior
Exterior Feature Hurricane Shutters, Lighting, Other, Private Mailbox, Rain Gutters
Parking Features Driveway, Garage Door Opener
Garage Spaces 2.0
Community Features Community Mailbox, Deed Restrictions, Irrigation-Reclaimed Water, Playground, Pool, Sidewalks
Utilities Available BB/HS Internet Available, Cable Available, Cable Connected, Electricity Connected, Public, Sewer Connected, Sprinkler Recycled, Underground Utilities, Water Connected
View Y/N No
Water Access No
View Trees/Woods
Roof Type Shingle
Porch Covered, Screened
Attached Garage true
Exposure North
Garage true
Private Pool No
Building
Story 1
Entry Level One
Foundation Slab
Lot Size Range 0 to less than 1/4
Sewer Public Sewer
Water Public
Structure Type Block,Stucco
New Construction false
Schools
Elementary Schools Toledo Blade Elementary
Middle Schools Woodland Middle School
High Schools North Port High
Others
Pets Allowed Cats OK, Dogs OK, Yes
HOA Fee Include Common Area Taxes,Pool,Maintenance Grounds,Management
Senior Community No
Ownership Fee Simple
Monthly Total Fees $270
Acceptable Financing Cash, Conventional, FHA, VA Loan
Membership Fee Required Required
Listing Terms Cash, Conventional, FHA, VA Loan
Num of Pet 3
Special Listing Condition None
Virtual Tour https://www.zillow.com/view-imx/3cbf2a09-6ce5-45b0-820f-081ee63cecac/?utm_source=captureapp

Schools and Properties Nearby
Learn More About LPT Realty