



Open House
Sun Sep 06, 2:00pm - 4:00pm
UPDATED:
Key Details
Property Type Single Family Home
Sub Type Single Family Residence
Listing Status Active
Purchase Type For Sale
Square Footage 2,005 sqft
Price per Sqft $221
Subdivision Square Lake Phase Four
MLS Listing ID L4962542
Bedrooms 4
Full Baths 2
Half Baths 1
Construction Status Completed
HOA Fees $850/ann
HOA Y/N Yes
Annual Recurring Fee 850.0
Year Built 2026
Annual Tax Amount $829
Lot Size 9,147 Sqft
Acres 0.21
Property Sub-Type Single Family Residence
Source Stellar MLS
Property Description
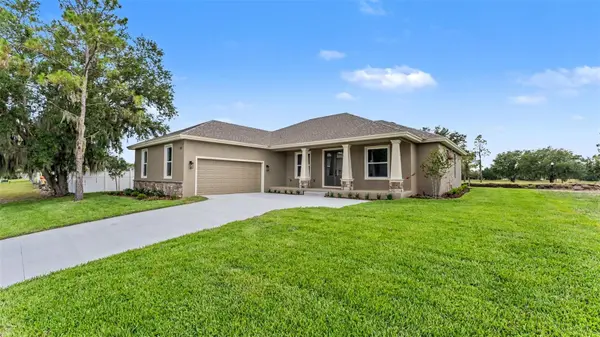
Built with special attention to detail this home includes many upgrades, such as stone exterior accents, quartz countertops, upgraded trim, and custom woodwork. The spacious open floor plan features 4 bedrooms and 2.5 bathrooms 2,005 sq ft of living area with over 3,000 total under roof. The amazing great room concept, featuring tall ceilings seamlessly blends the kitchen, living, and dining areas - perfect for entertaining family and friends. The warm flooring and wood cabinetry adds a touch of elegance and coziness, making you feel right at home. The modern kitchen is the heart of the home and truly a chef's delight, complete with gorgeous cabinets, stone counters, tile backsplash, stainless appliances, a large island with bar seating, and an oversized walk-in pantry with ample storage. You are going to LOVE the size of this pantry! The gorgeous primary suite has a private, spa-like ensuite bathroom featuring an expansive modern shower with stunning tile, a dual vanity, a private toilet room, and spacious walk-in closet. Across the house are three guest bedrooms and a full bathroom. The mudroom from the garage into the home is fantastic, with an adjacent laundry room. The outdoor living here is fantastic! Enjoy sitting in the shade from your covered back porch.
This home is NOT in a flood zone (Zone X), so NO FLOOD insurance is required. The location is great! Dining and shopping are just minutes away in charming Downtown Bartow. You will also appreciate the convenience between Tampa and Orlando. It is only 50 miles to Walt Disney World, 65 miles to Orlando Airport, 48 miles to Tampa Airport, and less than an hour and a half to several Florida beaches. So many outstanding features about this lovely home!
This home is JUST what you have been looking for! Your new home awaits you!
Don't wait months to build – this one is ready!! Call today for more details and to set up your private showing.
*The builder is offering Interest Rate Buy Down / Closing Cost Assistance with their preferred lender - Jamie Brown, Plains Commerce Mortgage!!*
NOTE - More photos will be uploaded as soon as the interior is completed!
Location
State FL
County Polk
Community Square Lake Phase Four
Area 33830 - Bartow
Zoning RES
Interior
Interior Features Ceiling Fans(s), High Ceilings, Open Floorplan, Solid Surface Counters, Split Bedroom, Stone Counters, Tray Ceiling(s)
Heating Central
Cooling Central Air
Flooring Carpet, Ceramic Tile, Luxury Vinyl
Furnishings Unfurnished
Fireplace false
Appliance Dishwasher, Microwave, Range, Range Hood, Refrigerator
Laundry Inside
Exterior
Garage Spaces 2.0
Community Features Gated Community - No Guard
Utilities Available Electricity Connected, Sewer Connected
View Y/N No
Water Access Yes
Water Access Desc Lake
Roof Type Shingle
Porch Covered, Rear Porch
Attached Garage true
Exposure East
Garage true
Private Pool No
Building
Lot Description Paved
Entry Level One
Foundation Slab
Lot Size Range 0 to less than 1/4
Builder Name Diaz Family Homes
Sewer Public Sewer
Water Public
Architectural Style Ranch
Structure Type Block,Stucco
New Construction true
Construction Status Completed
Others
Pets Allowed Yes
Senior Community No
Ownership Fee Simple
Monthly Total Fees $70
Acceptable Financing Cash, Conventional, FHA, VA Loan
Membership Fee Required Required
Listing Terms Cash, Conventional, FHA, VA Loan
Special Listing Condition None
Virtual Tour https://www.propertypanorama.com/instaview/stellar/L4962542

Schools and Properties Nearby
Learn More About LPT Realty