
LPT Realty
  • Home
  • Buy
    1. All Listings
    2. Featured Listings
  • Sell
    1. Sell My Home
    2. Home Valuation
    3. Sold Listings
  • Connect
    1. Contact Us
  • Market Snapshot
  • Blogs
  • Register
  • Sign In
  • Agent Email
    opentoclose@livingluxury.homes
  • Agent Phone
    +1(941) 241-2581

5042 DANCY LANE St Cloud, FL 34772

Open Sat 10AM-4PM
$499,250
5042 DANCY LANE St Cloud, FL 34772
Save Share
Schedule a Tour
5042 DANCY LANE, St Cloud, FL 34772
See all 23 photos
23 photos
REQUEST A TOUR If you would like to see this home without being there in person, select the "Virtual Tour" option and your agent will contact you to discuss available opportunities.
In-PersonVirtual Tour
Isaac Loviglio

Isaac Loviglio

opentoclose@livingluxury.homes +1(941) 241-2581
$499,250
Est. payment /mo
3 Beds
2 Baths
2,056 SqFt
Save Virtual Tour

Open House

Sat Jul 18, 10:00am - 4:00pm

Sun Jul 19, 12:00am - 4:00pm

Sat Jul 25, 10:00am - 4:00pm

Sun Jul 26, 12:00am - 4:00pm

UPDATED:

Key Details

Property Type Single Family Home

Sub Type Single Family Residence

Listing Status Active

Purchase Type For Sale

Square Footage 2,056 sqft

Price per Sqft $242

Subdivision Del Webb Twin Lakes

MLS Listing ID O6418328

Bedrooms 3

Full Baths 2

Construction Status Under Construction

HOA Fees $310/mo

HOA Y/N Yes

Annual Recurring Fee 3720.0

Year Built 2026

Annual Tax Amount $2,633

Lot Size 6,098 Sqft

Acres 0.14

Property Sub-Type Single Family Residence

Source Stellar MLS

Property Description

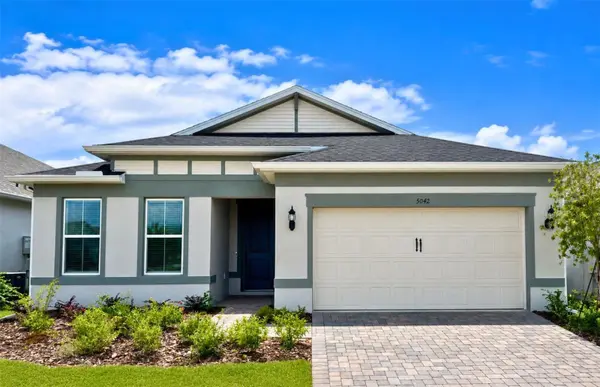
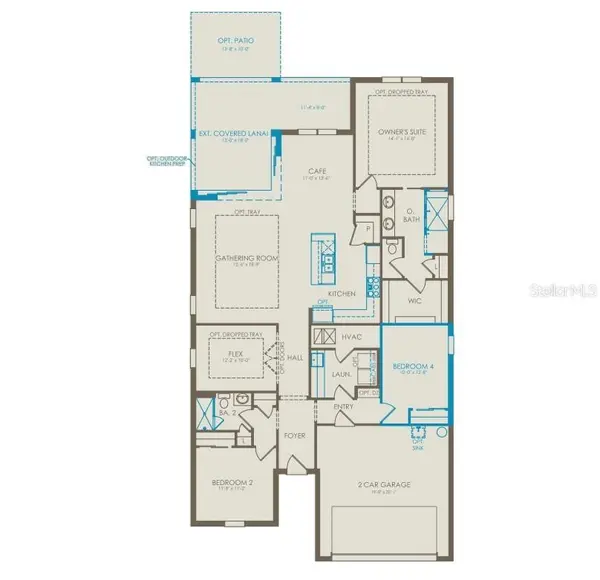
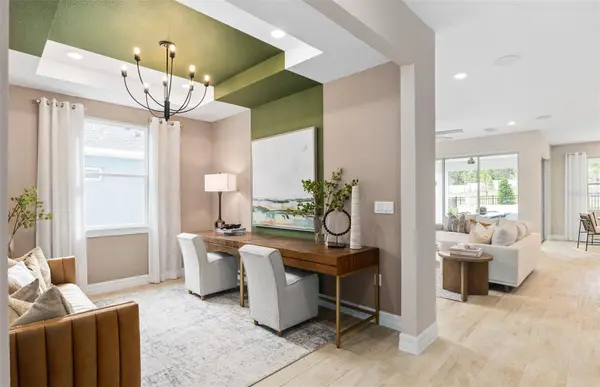
Under Construction. Step into the Mystique, a single-story home offering 3 spacious bedrooms, 2 beautifully appointed bathrooms, and an enclosed flex room—perfect for a home office or quiet retreat. The open-concept layout seamlessly connects the kitchen, café, and gathering room, creating an airy atmosphere. The many windows bathe the entire space in natural light, elevating the overall feeling of openness. The heart of the home is the chef-inspired kitchen, where white cabinetry meets luxurious quartz countertops. Thoughtfully designed features like soft-close drawers, easy-reach corner cabinets, double roll-out trays, and a waste basket drawer make the kitchen as functional as it is beautiful. A decorative tile backsplash and stainless-steel single bowl sink enhance the space, while the built-in Whirlpool stainless steel appliances—including a natural gas cooktop and a refrigerator—ensure you have everything you need for both everyday meals and special occasions. The kitchen flows effortlessly into the café and gathering room, where a stunning zero corner sliding glass door leads to the extended covered lanai, making this home ideal for seamless indoor-outdoor living. Retreat to the luxurious owner's suite, a serene sanctuary with a spacious walk-in closet and a spa-like en suite bathroom. Dual vanity sinks, a walk-in shower rain shower head, an enclosed toilet, and a linen closet complete the tranquil space. The two additional spare bedrooms and bathroom, along with the enclosed flex room, provide ample space for family and guests. The upgraded laundry room with cabinetry, countertops, utility sink, and Whirlpool washer and dryer make daily tasks a breeze. Designer-curated finishes elevate every corner of this home, including wood-look luxury vinyl plank flooring throughout the entire home (except in the bathrooms and laundry room, which are outfitted with tile), pendant pre-wire in the kitchen, matte black hardware and plumbing fixtures, 2” faux wood blinds, 8' interior doors, comfort-height toilets, rain gutters, and Sherwin Williams City Loft Interior Wall Paint throughout. Enjoy the convenience of modern living with a smart thermostat, video doorbell, and LED downlighting. With its stunning design and thoughtful touches, the Mystique home provides the perfect blend of luxury and functionality for today's lifestyle.

Location

State FL

County Osceola

Community Del Webb Twin Lakes

Area 34772 - St Cloud (Narcoossee Road)

Zoning RES

Rooms

Other Rooms Den/Library/Office

Interior

Interior Features Eat-in Kitchen, Kitchen/Family Room Combo, Living Room/Dining Room Combo, Open Floorplan, Pest Guard System, Primary Bedroom Main Floor, Split Bedroom, Stone Counters, Thermostat, Walk-In Closet(s), Window Treatments

Heating Central, Electric, Heat Pump

Cooling Central Air

Flooring Luxury Vinyl, Tile

Furnishings Unfurnished

Fireplace false

Appliance Built-In Oven, Cooktop, Dishwasher, Disposal, Dryer, Gas Water Heater, Microwave, Range Hood, Refrigerator, Tankless Water Heater, Washer

Laundry Inside, Laundry Room

Exterior

Exterior Feature Lighting, Rain Gutters, Sidewalk, Sliding Doors, Sprinkler Metered

Parking Features Driveway, Garage Door Opener

Garage Spaces 2.0

Community Features Clubhouse, Deed Restrictions, Dog Park, Fitness Center, Gated Community - No Guard, Golf Carts OK, Irrigation-Reclaimed Water, No Truck/RV/Motorcycle Parking, Pool, Sidewalks, Special Community Restrictions, Tennis Court(s), Street Lights

Utilities Available BB/HS Internet Available, Electricity Connected, Fiber Optics, Natural Gas Connected, Public, Sewer Connected, Sprinkler Recycled, Underground Utilities, Water Connected

Amenities Available Basketball Court, Clubhouse, Fence Restrictions, Fitness Center, Gated, Maintenance, Pickleball Court(s), Pool, Recreation Facilities, Sauna, Spa/Hot Tub, Tennis Court(s)

Water Access No

Roof Type Shingle

Porch Covered, Rear Porch

Attached Garage true

Exposure North

Garage true

Private Pool No

Building

Lot Description Cleared, Landscaped, Sidewalk, Paved, Private

Story 1

Entry Level One

Foundation Slab

Lot Size Range 0 to less than 1/4

Builder Name Del Webb

Sewer Public Sewer

Water Public

Architectural Style Coastal

Structure Type Block,Stucco

New Construction true

Construction Status Under Construction

Others

Pets Allowed Number Limit, Yes

HOA Fee Include Guard - 24 Hour,Common Area Taxes,Pool,Internet,Maintenance Grounds,Management,Private Road,Recreational Facilities

Senior Community Yes

Ownership Fee Simple

Monthly Total Fees $310

Acceptable Financing Cash, Conventional, FHA, VA Loan

Membership Fee Required Required

Listing Terms Cash, Conventional, FHA, VA Loan

Num of Pet 3

Special Listing Condition None

Virtual Tour https://www.propertypanorama.com/instaview/stellar/O6418328


Read Less Info
Stellar MLS
© 2026 My Florida Regional MLS DBA Stellar MLS. All Rights Reserved.
Listed by Adrienne Escott PULTE REALTY OF NORTH FLORIDA LLC

Schools and Properties Nearby

Learn More About LPT Realty

Isaac Loviglio

Isaac Loviglio

+1(941) 241-2581

Agent | License ID: SL3466395

Agent License ID: SL3466395

Name

Name

Email*

Email

Phone*

Phone

Message

By checking this box, I agree by electronic signature to the Electronic Disclosure Consent Agreement; to receive recurring marketing communication from Isaac Loviglio, including auto-dialed calls, texts, and artificial/prerecorded voice messages (message frequency varies; data rates may apply; reply "STOP" to opt-out of texts or "HELP" for assistance); and to the Terms of Service and Privacy Policy of this website. Consent not required to make a purchase. I understand that I can call to obtain direct assistance.

Thanks! I'll get back to you shortly.

Tour the Home

5042 DANCY LANE

IDX information is provided exclusively for consumers’ personal, non-commercial use and that it may not be used for any purpose other than to identify prospective properties consumers may be interested in purchasing. Information deemed reliable but not guaranteed to be accurate. Listing information updated daily.

SITE MAP

      Home
      Buy
      1. All Listings
      2. Featured Listings
      Sell
      1. Sell My Home
      2. Home Valuation
      3. Sold Listings
      Connect
      1. Contact Us
      Market Snapshot
      Blogs
defaultdefault

LPT Realty

Isaac Loviglio License ID: SL3466395

+1(941) 241-2581 opentoclose@livingluxury.homes

Get My App

TREC Consumer Protection Notice

TREC Information About Brokerage Services

Powered by Lofty Inc. Copyright 2026. All Rights Reserved.

Terms of Service & Privacy Policy | Cookie Policy | Cookie Preferences | Property Listings | Sitemap | Accessibility