



Open House
Fri Sep 04, 11:00am - 1:00pm
UPDATED:
Key Details
Property Type Single Family Home
Sub Type Single Family Residence
Listing Status Active
Purchase Type For Sale
Square Footage 1,916 sqft
Price per Sqft $302
Subdivision Villages/Sumter
MLS Listing ID G5113068
Bedrooms 3
Full Baths 2
HOA Y/N No
Annual Recurring Fee 2448.0
Year Built 1997
Annual Tax Amount $4,281
Lot Size 6,969 Sqft
Acres 0.16
Lot Dimensions 61x117
Property Sub-Type Single Family Residence
Source Stellar MLS
Property Description
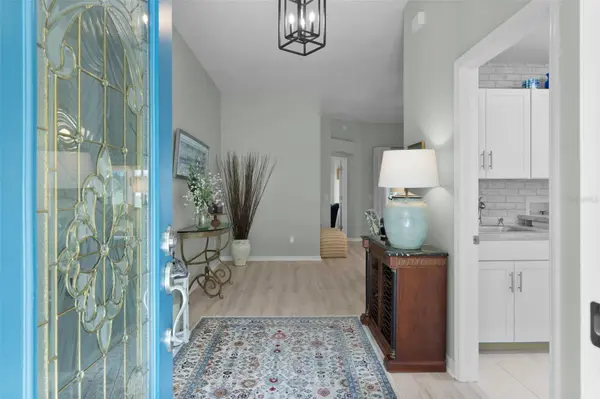
All New Bath and Shower areas. Relax on the Covered Front Porch and Enjoy Breath-taking SUNSETS, Abundant Wildlife, and Serene Views across the street. A Leaded Glass Front Door Welcomes you into the Grand Entryway, opening to a Spacious Great Room, Formal Dining area, and Beautifully Updated Kitchen. The Kitchen has Stainless Appliances, Quartz Counters and a Center Island that is a Focal Point of the Home. The Breakfast Nook has a Bay Window Wall looking out across the fairway...Phenonenal~! The Expansive 31' x 26' Screened Enclosure provides an ideal space for Entertaining or simply enjoying the Picturesque Golf Course Setting. Access is available from both the Breakfast Nook and Great Room...Very NICE~! The Primary Bedroom has Two Walk-In Closets, and a Luxurious En-suite Bath with Dual Vanities and Newly Re-Designed Walk-In Shower~!
Bedroom 2 has a Bay Window Wall area with Unobstructed Western Views, while the Guest Bathroom has been Completely Remodeled, including the Tub/Shower Combination. The Interior Laundry Room has a New Washer and Dryer, Custom Cabinetry, a Built-in Sink and a Custom Tile Floor. ROOF 2021, HVAC 2014. The Extra-Deep Garage with an additional Refidgerator/Freezer. 5 minutes from Shopping, Restaurants, and Hospital. 7 minutes to Spanish Springs Town Square, 9 minutes from Lake Sumter Landing and 10 minutes to Costco. 4 Championship Golf Courses and many Executive Golf Courses are a very close golf cart drive away. Pickleball, Tennis, Boce Ball, Swimming, Hospital, etc. within minutes from this Wonderful Home...Truly a MUST SEE~!!! New Epoxy Driveway, Sidewalk and Front Porch. Front yard is under repair.
Location
State FL
County Sumter
Community Villages/Sumter
Area 32159 - Lady Lake (The Villages)
Zoning R1
Rooms
Other Rooms Breakfast Room Separate, Formal Dining Room Separate, Great Room, Inside Utility
Interior
Interior Features Ceiling Fans(s), High Ceilings, Living Room/Dining Room Combo, Primary Bedroom Main Floor, Solid Surface Counters, Split Bedroom, Window Treatments
Heating Electric, Heat Pump
Cooling Central Air
Flooring Carpet
Furnishings Furnished
Fireplace false
Appliance Built-In Oven, Cooktop, Dishwasher, Disposal, Dryer, Ice Maker, Microwave, Range, Refrigerator, Washer
Laundry Electric Dryer Hookup, Inside, Laundry Room, Washer Hookup
Exterior
Exterior Feature Garden
Parking Features Driveway, Garage Door Opener, On Street
Garage Spaces 2.0
Community Features Dog Park, Golf Carts OK, Golf, Park, Pool, Tennis Court(s), Street Lights
Utilities Available Electricity Connected, Public, Sewer Connected, Water Connected
View Y/N No
Water Access No
Roof Type Shingle
Porch Screened
Attached Garage true
Exposure West
Garage true
Private Pool No
Building
Story 1
Entry Level One
Foundation Slab
Lot Size Range 0 to less than 1/4
Sewer Public Sewer
Water Public
Structure Type Vinyl Siding,Frame
New Construction false
Others
Pets Allowed Yes
Senior Community Yes
Ownership Fee Simple
Monthly Total Fees $204
Special Listing Condition None

Schools and Properties Nearby
Learn More About LPT Realty