
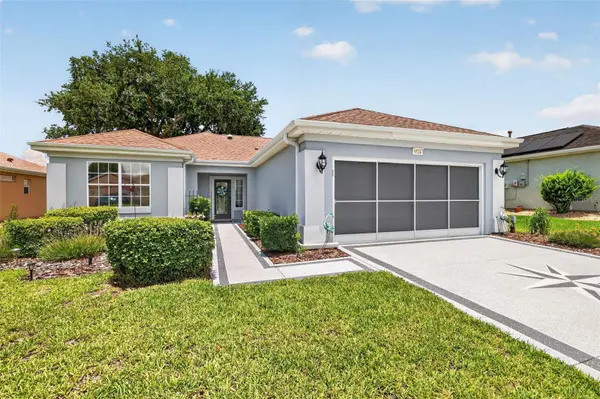


Open House
Sun Sep 06, 12:01pm - 2:00pm
UPDATED:
Key Details
Property Type Single Family Home
Sub Type Single Family Residence
Listing Status Active
Purchase Type For Sale
Square Footage 1,262 sqft
Price per Sqft $217
Subdivision Spruce Crk Cc Tamarron Rep
MLS Listing ID OM727114
Bedrooms 2
Full Baths 2
HOA Fees $214/mo
HOA Y/N Yes
Annual Recurring Fee 2568.0
Year Built 2002
Annual Tax Amount $3,177
Lot Size 6,534 Sqft
Acres 0.15
Lot Dimensions 65x100
Property Sub-Type Single Family Residence
Source Stellar MLS
Property Description
This inviting 2-bedroom, 2-bath home features hardwood and ceramic tile flooring throughout—no carpet anywhere. The updated kitchen offers granite countertops, newer appliances, recessed lighting, and abundant workspace for cooking and entertaining.
Enjoy your morning coffee from your expanded enclosed lanai, or step outside into the large birdcage, providing exceptional indoor-outdoor living space perfect for relaxing, entertaining guests, or enjoying Florida's beautiful weather year-round.
Additional upgrades include a beveled glass front door with Phantom screen, two solar tubes for abundant natural light, laundry room cabinetry, tankless water heater, and a shared irrigation well to help reduce water costs.
Major improvements have already been completed, including a roof replacement in approximately 2014 and HVAC replacement in 2016.
Enjoy the resort-style lifestyle that Del Webb Spruce Creek Golf & Country Club is known for, featuring championship golf, indoor and outdoor pools, fitness center, pickleball and tennis courts, restaurant and pub, softball field, hobby and craft facilities, and hundreds of clubs and activities designed for active adults.
This move-in-ready home offers the perfect blend of comfort, functionality, and low-maintenance living in one of Central Florida's premier active-adult communities.
Schedule your private showing today and discover why so many residents love calling Del Webb Spruce Creek Golf & Country Club home!!
Location
State FL
County Marion
Community Spruce Crk Cc Tamarron Rep
Area 34491 - Summerfield
Zoning PUD
Interior
Interior Features Ceiling Fans(s)
Heating Natural Gas
Cooling Central Air
Flooring Bamboo, Ceramic Tile
Furnishings Unfurnished
Fireplace false
Appliance Dishwasher, Disposal, Dryer, Gas Water Heater, Microwave, Range, Refrigerator, Tankless Water Heater, Washer
Laundry Electric Dryer Hookup, Laundry Room
Exterior
Garage Spaces 2.0
Community Features Clubhouse, Deed Restrictions, Dog Park, Fitness Center, Gated Community - Guard, Golf Carts OK, Golf, Pool, Restaurant
Utilities Available Cable Available, Natural Gas Available, Natural Gas Connected, Sewer Connected, Sprinkler Well, Underground Utilities
Amenities Available Basketball Court, Clubhouse, Fence Restrictions, Gated, Pickleball Court(s), Pool, Recreation Facilities, Security, Shuffleboard Court, Spa/Hot Tub, Tennis Court(s), Trail(s), Wheelchair Access
View Y/N No
Water Access No
Roof Type Shingle
Porch Covered, Patio, Screened
Attached Garage false
Exposure Southeast
Garage true
Private Pool No
Building
Story 1
Entry Level One
Foundation Slab
Lot Size Range 0 to less than 1/4
Sewer Public Sewer
Water Public
Structure Type Stucco,Frame
New Construction false
Others
Pets Allowed Cats OK, Dogs OK
HOA Fee Include Guard - 24 Hour,Common Area Taxes,Pool,Recreational Facilities,Security,Trash
Senior Community Yes
Ownership Fee Simple
Monthly Total Fees $214
Acceptable Financing Cash, Conventional, FHA, VA Loan
Membership Fee Required Required
Listing Terms Cash, Conventional, FHA, VA Loan
Num of Pet 2
Special Listing Condition None
Virtual Tour https://www.propertypanorama.com/instaview/stellar/OM727114

Schools and Properties Nearby
Learn More About LPT Realty