

Open House
Sat Sep 05, 1:00pm - 4:00pm
Sun Sep 06, 1:00pm - 4:00pm
UPDATED:
Key Details
Property Type Single Family Home
Sub Type Single Family Residence
Listing Status Active
Purchase Type For Sale
Square Footage 1,941 sqft
Price per Sqft $211
Subdivision Sawmill Branch
MLS Listing ID FC319477
Bedrooms 4
Full Baths 3
Construction Status Under Construction
HOA Fees $249/ann
HOA Y/N Yes
Annual Recurring Fee 249.0
Year Built 2026
Lot Size 5,662 Sqft
Acres 0.13
Property Sub-Type Single Family Residence
Source Stellar MLS
Property Description
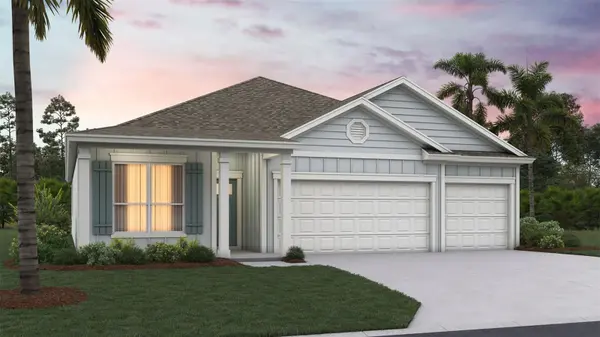
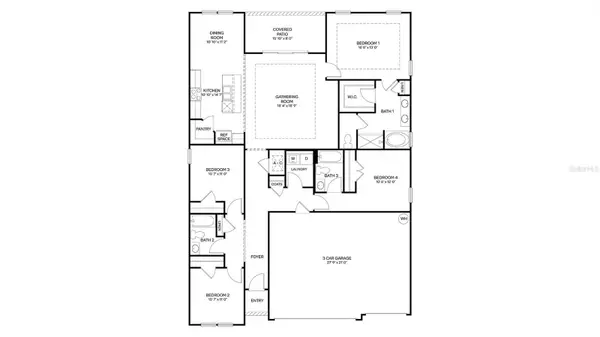
The exterior features charming curb appeal with clean architectural lines, decorative shutters (per elevation), and welcoming front entry options across multiple elevations to suit a variety of styles. Inside, the floor plan is designed for both comfort and functionality, providing an open concept living space that seamlessly connects the kitchen, dining, and living areas, perfect for everyday living and entertaining. The 9-foot ceilings throughout and the large windows help the home shine with ample natural light.
The kitchen is centrally located, offering plenty of counter space and storage while overlooking the main living area, creating a natural gathering space for family and guests. The private main suite is tucked away for added tranquility and includes a spacious bedroom and en suite bath designed for relaxation. Three additional bedrooms and two full bathrooms provide flexibility for guests, children, or a home office setup.
With a generous three car garage, the Emerson also delivers exceptional storage and parking space, ideal for busy households or hobby needs. Thoughtful design elements throughout the home balance style, efficiency, and livability, making the Emerson a versatile and inviting choice for a wide range of lifestyles.
Location
State FL
County Flagler
Community Sawmill Branch
Area 32137 - Palm Coast
Zoning 25
Interior
Interior Features Kitchen/Family Room Combo, Living Room/Dining Room Combo, Open Floorplan, Smart Home, Thermostat, Tray Ceiling(s), Walk-In Closet(s)
Heating Electric
Cooling Central Air
Flooring Carpet, Vinyl
Furnishings Unfurnished
Fireplace false
Appliance Dishwasher, Disposal, Electric Water Heater, Microwave, Range
Laundry Inside, Laundry Room
Exterior
Garage Spaces 3.0
Community Features Clubhouse, Dog Park, Fitness Center, Playground, Pool
Utilities Available Electricity Connected, Sewer Connected, Water Connected
Amenities Available Clubhouse, Fitness Center, Playground, Pool
View Y/N Yes
Water Access No
Roof Type Shingle
Porch Covered, Patio
Attached Garage true
Exposure Northwest
Garage true
Private Pool No
Building
Story 1
Entry Level One
Foundation Slab
Lot Size Range 0 to less than 1/4
Builder Name DR Horton
Sewer Public Sewer
Water Public
Structure Type Cement Siding,Frame
New Construction true
Construction Status Under Construction
Schools
Elementary Schools Belle Terre Elementary
Middle Schools Indian Trails Middle-Fc
High Schools Matanzas High
Others
Pets Allowed Yes
HOA Fee Include Pool
Senior Community No
Ownership Fee Simple
Monthly Total Fees $20
Acceptable Financing Cash, Conventional, FHA, VA Loan
Membership Fee Required Required
Listing Terms Cash, Conventional, FHA, VA Loan
Special Listing Condition None

Schools and Properties Nearby
Learn More About LPT Realty