
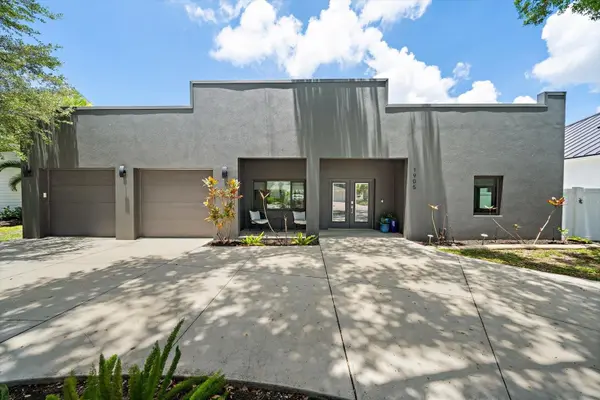


UPDATED:
Key Details
Property Type Single Family Home
Sub Type Single Family Residence
Listing Status Active
Purchase Type For Sale
Square Footage 2,080 sqft
Price per Sqft $814
Subdivision Hartland Park
MLS Listing ID A4696670
Bedrooms 3
Full Baths 2
Half Baths 1
HOA Y/N No
Year Built 1950
Annual Tax Amount $12,643
Lot Size 8,712 Sqft
Acres 0.2
Property Sub-Type Single Family Residence
Source Stellar MLS
Property Description
The spacious living areas include a living room, separate study/den , dining space, and a stunning kitchen with quartz countertops, stainless steel appliances and bar seating. The oversized primary suite offers a spa-inspired bath with dual vanities, walk-in shower, dedicated workspace, sitting area, and an expansive walk-in closets. Two additional guest bedrooms provide comfortable accommodations for family and visitors.
Step outside to your private tropical retreat featuring turf throughout, a heated saltwater pebble-finish pool, covered outdoor dining area, lounge space, grilling area, and fully fenced backyard designed for entertaining and relaxation.
Ideally located West of the Trail, this home is just a short bike ride to Siesta Key, minutes from Southside Village, Downtown Sarasota, shopping, dining, Publix, and top-rated schools. A rare opportunity to enjoy resort-style living in a prime Sarasota location. Reach out today to schedule a time to see! **THIS PROPERTY QUALIFIES FOR A 1% LENDER INCENTIVE IF USING PREFERRED LENDER. INQUIRE FOR MORE DETAILS.**
Location
State FL
County Sarasota
Community Hartland Park
Area 34239 - Sarasota/Pinecraft
Zoning RSF3
Interior
Interior Features Ceiling Fans(s), High Ceilings, L Dining, Living Room/Dining Room Combo, Open Floorplan, Primary Bedroom Main Floor, Solid Surface Counters, Solid Wood Cabinets, Vaulted Ceiling(s), Walk-In Closet(s), Window Treatments
Heating Central, Electric
Cooling Central Air
Flooring Tile
Furnishings Furnished
Fireplace false
Appliance Dishwasher, Dryer, Microwave, Range, Refrigerator, Washer
Laundry Inside, Laundry Room
Exterior
Exterior Feature French Doors, Lighting, Other, Private Mailbox, Rain Gutters, Sliding Doors
Parking Features Circular Driveway, Covered, Driveway, Garage Door Opener
Garage Spaces 1.0
Pool Heated, In Ground, Lighting
Community Features Street Lights
Utilities Available Cable Connected, Electricity Available, Electricity Connected, Public, Sewer Available, Sewer Connected, Underground Utilities, Water Available, Water Connected
View Y/N No
Water Access No
Roof Type Membrane
Attached Garage true
Exposure South
Garage true
Private Pool Yes
Building
Lot Description Level, Near Public Transit, Paved
Story 1
Entry Level One
Foundation Slab
Lot Size Range 0 to less than 1/4
Sewer Public Sewer
Water Public
Structure Type Block,Stucco
New Construction false
Schools
Elementary Schools Ashton Elementary
Middle Schools Booker Middle
High Schools Sarasota High
Others
Pets Allowed Yes
Senior Community No
Ownership Fee Simple
Acceptable Financing Cash, Conventional, FHA, VA Loan
Listing Terms Cash, Conventional, FHA, VA Loan
Special Listing Condition None

Schools and Properties Nearby
Learn More About LPT Realty