
LPT Realty
  • Home
  • Buy
    1. All Listings
    2. Featured Listings
  • Sell
    1. Sell My Home
    2. Home Valuation
    3. Sold Listings
  • Connect
    1. Contact Us
  • Market Snapshot
  • Blogs
  • Register
  • Sign In
  • Agent Email
    opentoclose@livingluxury.homes
  • Agent Phone
    +1(941) 241-2581

1372 HARBOR DR Sarasota, FL 34239

Pending
$14,950,000
1372 HARBOR DR Sarasota, FL 34239
Save Share
Schedule a Tour
1372 HARBOR DR, Sarasota, FL 34239
See all 70 photos
70 photos
REQUEST A TOUR If you would like to see this home without being there in person, select the "Virtual Tour" option and your agent will contact you to discuss available opportunities.
In-PersonVirtual Tour
Isaac Loviglio

Isaac Loviglio

opentoclose@livingluxury.homes +1(941) 241-2581
$14,950,000
Est. payment /mo
4 Beds
7 Baths
5,843 SqFt
Save Virtual Tour

UPDATED:

Key Details

Property Type Single Family Home

Sub Type Single Family Residence

Listing Status Pending

Purchase Type For Sale

Square Footage 5,843 sqft

Price per Sqft $2,558

Subdivision Harbor Acres

MLS Listing ID A4699257

Bedrooms 4

Full Baths 4

Half Baths 3

HOA Y/N No

Year Built 2009

Annual Tax Amount $87,192

Lot Size 0.350 Acres

Acres 0.35

Property Sub-Type Single Family Residence

Source Stellar MLS

Property Description

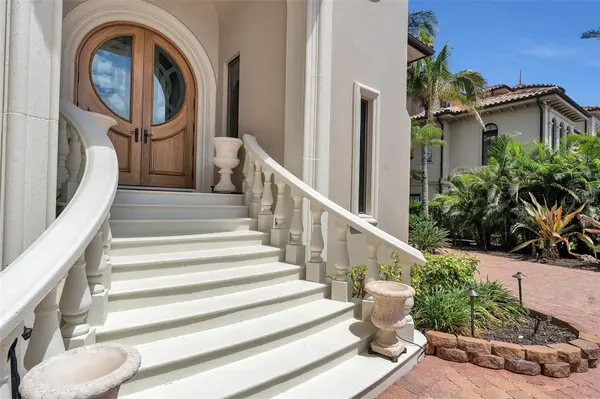
This immaculate Sarasota Bay front estate is prominently positioned on the point of Harbor Drive. It embodies the pinnacle of luxury waterfront living, where timeless architecture, exceptional craftsmanship, and breathtaking panoramic water views converge in one of Sarasota's most prestigious bayfront neighborhoods. Showcasing hurricane-impact windows and doors throughout, this meticulously maintained residence offers exceptional storm protection, energy efficiency, and peace of mind, further complemented by a one-year-old roof and a whole-house generator. Designed to maximize its extraordinary setting, the home features five outdoor terraces with sweeping views of Sarasota Bay, the Ringling Bridge, downtown Sarasota, Big Pass, and the Gulf of Mexico. Inside, the beautifully renovated interior strikes the perfect balance between elegance and comfort. The chef's kitchen, primary bath, and powder room have been thoughtfully remodeled, while timeless finishes include Italian porcelain tile flooring, five fireplaces, custom millwork, intricate built-ins, designer ceiling treatments, crystal chandeliers, integrated music systems, security cameras, and a comprehensive alarm system. The thoughtfully designed floor plan includes a custom bar, climate-controlled wine storage, a chef's kitchen with walk-in pantry overlooking the family room, a private office, theatre room, and separate primary and guest living levels, all connected by a convenient four-stop elevator. Designed for effortless indoor-outdoor living, the residence offers an exceptional collection of entertaining spaces, including a summer kitchen, multiple outdoor dining areas, a fire pit, open sun deck, infinity-edge pool, and spa—all perfectly positioned to capture Sarasota's spectacular sunsets over the bay. Boating enthusiasts will appreciate the property's unobstructed, deep-water access to Sarasota Bay and the Gulf of Mexico. The private dock is equipped with security sensors, underwater Snook lighting, a 24,000-pound boat lift, an additional 14,000-pound lift, and a 7,000-pound lift currently configured for kayaks or jet skis, providing remarkable flexibility for multiple watercraft. Offering the rare combination of hurricane-impact windows and doors throughout, recent major improvements, resort-inspired outdoor living, deep-water boating access, and an unrivaled Harbor Acres location, this exceptional waterfront estate is just minutes from downtown Sarasota, Southside Village, Siesta Key, and the area's world-renowned Gulf beaches.

Location

State FL

County Sarasota

Community Harbor Acres

Area 34239 - Sarasota/Pinecraft

Zoning RSF1

Rooms

Other Rooms Den/Library/Office, Media Room

Interior

Interior Features Built-in Features, Cathedral Ceiling(s), Ceiling Fans(s), Crown Molding, Eat-in Kitchen, Elevator, High Ceilings, PrimaryBedroom Upstairs, Smart Home, Solid Surface Counters, Solid Wood Cabinets, Walk-In Closet(s), Wet Bar, Window Treatments

Heating Central, Natural Gas

Cooling Central Air, Zoned

Flooring Carpet, Marble, Wood

Fireplaces Type Gas

Furnishings Negotiable

Fireplace true

Appliance Bar Fridge, Dishwasher, Disposal, Dryer, Gas Water Heater, Ice Maker, Refrigerator, Tankless Water Heater, Washer

Laundry Inside, Laundry Room, Upper Level

Exterior

Exterior Feature Fire Pit, Hurricane Shutters, Lighting, Outdoor Grill, Outdoor Kitchen, Outdoor Shower, Rain Gutters, Sliding Doors

Parking Features Driveway, Electric Vehicle Charging Station(s), Garage Door Opener, On Street

Garage Spaces 3.0

Pool Heated, In Ground, Lighting, Pool Sweep, Salt Water

Community Features Street Lights

Utilities Available Cable Connected, Electricity Connected, Natural Gas Connected, Public, Sprinkler Well, Water Connected

Waterfront Description Bay/Harbor

View Y/N Yes

Water Access Yes

Water Access Desc Bay/Harbor

View City, Pool, Water

Roof Type Tile

Porch Covered

Attached Garage true

Exposure East

Garage true

Private Pool Yes

Building

Lot Description Flood Insurance Required, FloodZone, Greenbelt

Entry Level Multi/Split

Foundation Slab, Stem Wall

Lot Size Range 1/4 to less than 1/2

Sewer Public Sewer

Water Public

Architectural Style Mediterranean

Structure Type Block,Stucco

New Construction false

Schools

Elementary Schools Southside Elementary

Middle Schools Brookside Middle

High Schools Sarasota High

Others

Senior Community No

Ownership Fee Simple

Acceptable Financing Cash, Conventional

Listing Terms Cash, Conventional

Special Listing Condition None

Virtual Tour https://listings.threesixtyviews.net/videos/019f709f-bf81-7035-bf8e-bb465effdd5f


Read Less Info
Stellar MLS
© 2026 My Florida Regional MLS DBA Stellar MLS. All Rights Reserved.
Listed by Kelly Mooney DOUGLAS ELLIMAN

Schools and Properties Nearby

Learn More About LPT Realty

Isaac Loviglio

Isaac Loviglio

+1(941) 241-2581

Agent | License ID: SL3466395

Agent License ID: SL3466395

Name

Name

Email*

Email

Phone*

Phone

Message

By checking this box, I agree by electronic signature to the Electronic Disclosure Consent Agreement; to receive recurring marketing communication from Isaac Loviglio, including auto-dialed calls, texts, and artificial/prerecorded voice messages (message frequency varies; data rates may apply; reply "STOP" to opt-out of texts or "HELP" for assistance); and to the Terms of Service and Privacy Policy of this website. Consent not required to make a purchase. I understand that I can call to obtain direct assistance.

Thanks! I'll get back to you shortly.

Tour the Home

1372 HARBOR DR

IDX information is provided exclusively for consumers’ personal, non-commercial use and that it may not be used for any purpose other than to identify prospective properties consumers may be interested in purchasing. Information deemed reliable but not guaranteed to be accurate. Listing information updated daily.

SITE MAP

      Home
      Buy
      1. All Listings
      2. Featured Listings
      Sell
      1. Sell My Home
      2. Home Valuation
      3. Sold Listings
      Connect
      1. Contact Us
      Market Snapshot
      Blogs
defaultdefault

LPT Realty

Isaac Loviglio License ID: SL3466395

+1(941) 241-2581 opentoclose@livingluxury.homes

Get My App

TREC Consumer Protection Notice

TREC Information About Brokerage Services

Powered by Lofty Inc. Copyright 2026. All Rights Reserved.

Terms of Service & Privacy Policy | Cookie Policy | Cookie Preferences | Property Listings | Sitemap | Accessibility