


Open House
Sat Sep 05, 1:00pm - 4:00pm
UPDATED:
Key Details
Property Type Single Family Home
Sub Type Single Family Residence
Listing Status Active
Purchase Type For Sale
Square Footage 4,075 sqft
Price per Sqft $327
Subdivision Laureate Park Ph 3B
MLS Listing ID S5153376
Bedrooms 5
Full Baths 4
Half Baths 1
HOA Fees $515/qua
HOA Y/N Yes
Annual Recurring Fee 2060.0
Year Built 2015
Annual Tax Amount $13,901
Lot Size 0.260 Acres
Acres 0.26
Property Sub-Type Single Family Residence
Source Stellar MLS
Property Description
A grand foyer opens to soaring 20-foot ceilings and an expansive living room filled with natural light. The chef's kitchen is designed for entertaining and features natural gas cooking, Monogram appliances, a double refrigerator, convection oven, oversized island with apron-front sink, wine and beverage cooler, and abundant custom cabinetry.
The first-floor owner's retreat is a private sanctuary with 14-foot ceilings accented by decorative wood beams, plantation shutters, custom California Closets, and a spa-inspired bath featuring an oversized walk-in shower with multiple body sprays and a rain shower head.
Upstairs, you'll find a spacious loft, two secondary bedrooms connected by a Jack-and-Jill bath with separate vanities, a private guest suite with its own bath, and an impressive dedicated theater room complete with an island wet bar, beverage cooler, crushed penny backsplash, LED fireplace, in-ceiling surround sound, and plantation shutters.
Designed for year-round Florida living, the covered lanai features retractable screens and opens to a fully equipped outdoor kitchen with a 48-inch grill, vent hood, refrigerator, sink, and beer tap. The large fenced backyard offers beautiful landscaping, an extended paver patio, and ample space for a future custom pool.
Located within The Manors, an exclusive enclave of approximately 150 Estate Series homes, residents enjoy natural gas throughout the neighborhood, dedicated mailboxes, and quiet cul-de-sac streets with minimal through traffic. Just steps from the home are Infinity Lake, scenic walking trails, and Laureate Park's tennis and pickleball courts. Residents also enjoy access to resort-style amenities including the Aquatic Center, LP Fit fitness center, neighborhood parks, playgrounds, community gardens, dog parks, miles of walking and biking trails, and the vibrant Lake Nona Town Center with its restaurants, entertainment, and Medical City just minutes away.
This is a rare opportunity to own one of Laureate Park's premier Estate Series homes in one of Lake Nona's most desirable neighborhoods.
Location
State FL
County Orange
Community Laureate Park Ph 3B
Area 32827 - Orlando/Airport/Alafaya/Lake Nona
Zoning PD
Rooms
Other Rooms Den/Library/Office, Formal Dining Room Separate, Loft, Media Room
Interior
Interior Features Ceiling Fans(s), Crown Molding, High Ceilings, Open Floorplan, Primary Bedroom Main Floor, Tray Ceiling(s), Walk-In Closet(s)
Heating Central, Electric, Natural Gas, Zoned
Cooling Central Air, Zoned
Flooring Carpet, Ceramic Tile
Fireplaces Type Electric, Other
Furnishings Unfurnished
Fireplace true
Appliance Built-In Oven, Convection Oven, Dishwasher, Disposal, Electric Water Heater, Microwave, Range Hood, Refrigerator, Washer, Wine Refrigerator
Laundry Inside, Laundry Room
Exterior
Exterior Feature Outdoor Grill, Outdoor Kitchen, Rain Gutters, Sidewalk
Parking Features Driveway, Garage Door Opener, Tandem
Garage Spaces 3.0
Fence Wood
Community Features Deed Restrictions, Dog Park, Fitness Center, Park, Playground, Pool, Restaurant, Sidewalks, Tennis Court(s), Street Lights
Utilities Available Cable Connected, Electricity Connected, Fiber Optics, Natural Gas Connected, Sewer Connected, Sprinkler Recycled, Underground Utilities, Water Connected
Amenities Available Basketball Court, Fence Restrictions, Fitness Center, Park, Pickleball Court(s), Playground, Pool, Recreation Facilities, Tennis Court(s), Trail(s), Vehicle Restrictions
View Y/N No
Water Access No
Roof Type Shingle
Porch Covered, Front Porch, Rear Porch, Screened
Attached Garage true
Exposure North
Garage true
Private Pool No
Building
Lot Description Cul-De-Sac, Landscaped, Sidewalk, Paved
Story 2
Entry Level Two
Foundation Slab, Stem Wall
Lot Size Range 1/4 to less than 1/2
Builder Name David Weekley
Sewer Public Sewer
Water Public
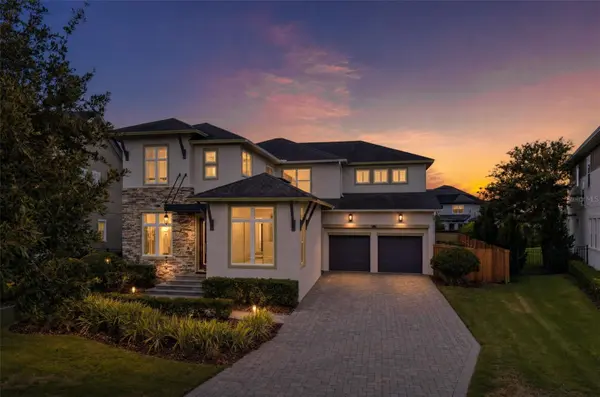
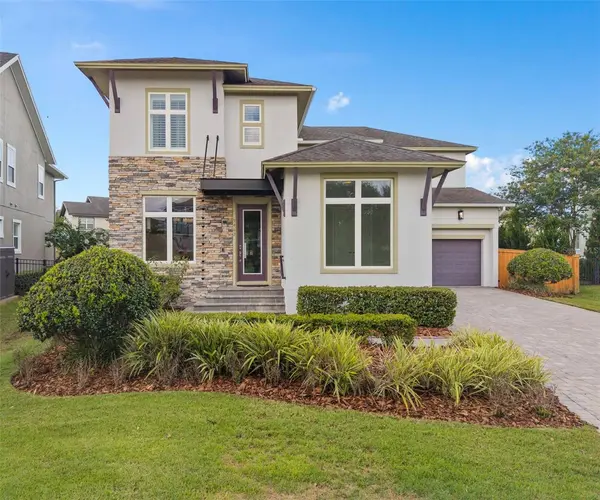
Architectural Style Craftsman
Structure Type Block,Stone,Stucco
New Construction false
Schools
Elementary Schools Laureate Park Elementary
Middle Schools Lake Nona Middle School
High Schools Lake Nona High
Others
Pets Allowed Yes
HOA Fee Include Pool,Internet,Recreational Facilities
Senior Community No
Ownership Fee Simple
Monthly Total Fees $171
Acceptable Financing Cash, Conventional, VA Loan
Membership Fee Required Required
Listing Terms Cash, Conventional, VA Loan
Special Listing Condition None
Virtual Tour https://youtu.be/YDJXuR8hAhI

Schools and Properties Nearby
Learn More About LPT Realty