
LPT Realty
  • Home
  • Buy
    1. All Listings
    2. Featured Listings
  • Sell
    1. Sell My Home
    2. Home Valuation
    3. Sold Listings
  • Connect
    1. Contact Us
  • Market Snapshot
  • Blogs
  • Register
  • Sign In
  • Agent Email
    opentoclose@livingluxury.homes
  • Agent Phone
    +1(941) 241-2581

609 LIVELY DR #B Sun City Center, FL 33573

Open Thu 11AM-1PM
$179,000
609 LIVELY DR #B Sun City Center, FL 33573
Save Share
Schedule a Tour
609 LIVELY DR #B, Sun City Center, FL 33573
See all 30 photos
30 photos
REQUEST A TOUR If you would like to see this home without being there in person, select the "Virtual Tour" option and your agent will contact you to discuss available opportunities.
In-PersonVirtual Tour
Isaac Loviglio

Isaac Loviglio

opentoclose@livingluxury.homes +1(941) 241-2581
$179,000
Est. payment /mo
2 Beds
2 Baths
1,219 SqFt
Save Virtual Tour

Open House

Thu Sep 10, 11:00am - 1:00pm

Fri Sep 11, 11:00am - 1:00pm

UPDATED:

Key Details

Property Type Condo

Sub Type Condominium

Listing Status Active

Purchase Type For Sale

Square Footage 1,219 sqft

Price per Sqft $146

Subdivision Golf Villas Of Sun City Center

MLS Listing ID TB8528523

Bedrooms 2

Full Baths 2

Condo Fees $500

HOA Y/N No

Annual Recurring Fee 6000.0

Year Built 1986

Annual Tax Amount $1,792

Lot Size 2.000 Acres

Acres 2.0

Property Sub-Type Condominium

Source Stellar MLS

Property Description

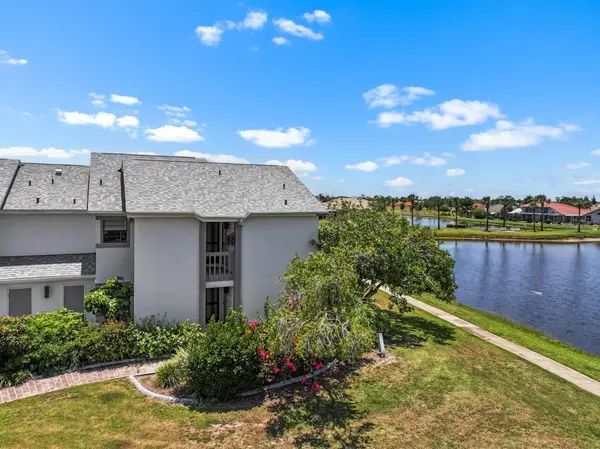
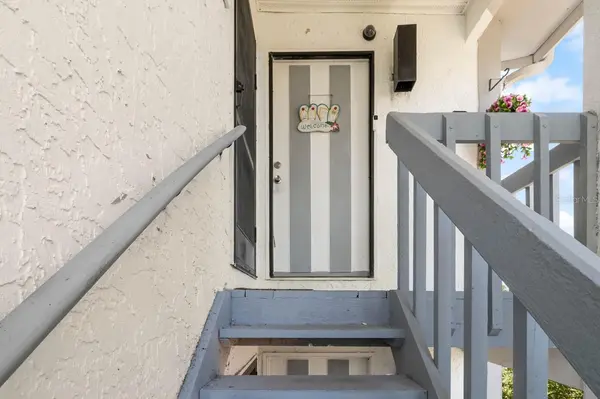
Welcome to this beautifully updated, second-floor condo located at 609 Lively Dr, Unit B, in the heart of Sun City Center's premier 55+ community. Offering an elevated perspective and wonderful privacy, this immaculate home boasts a serene, picturesque pond view right from your living space, creating a peaceful backdrop for enjoying your morning coffee or unwinding at sunset. Step inside to discover a bright, sun-drenched open floor plan showcasing high-end, contemporary updates throughout. The gorgeous, fully modernized kitchen serves as a true focal point, beautifully appointed with sleek quartz countertops, refreshed cabinetry, and ample prep space. The upscale design flows seamlessly into the bathrooms, which have both been thoughtfully refreshed with elegant granite-topped vanities and modern fixtures. With maintenance-free living handled, you can spend your days fully enjoying the world-class, resort-style lifestyle of Sun City Center. This vibrant, golf-cart-friendly community features sparkling heated pools, a state-of-the-art fitness center, tennis and pickleball courts, and over 150 active social clubs. Whether you are looking for a turnkey year-round retreat or a hassle-free winter escape, this absolute gem is ready for you to move right in. Thie ONLY thing that is missing is YOU!

Location

State FL

County Hillsborough

Community Golf Villas Of Sun City Center

Area 33573 - Sun City Center / Ruskin

Zoning PD-MU

Interior

Interior Features Cathedral Ceiling(s), Ceiling Fans(s), Eat-in Kitchen, Living Room/Dining Room Combo, Open Floorplan, PrimaryBedroom Upstairs, Split Bedroom, Walk-In Closet(s), Window Treatments

Heating Central

Cooling Central Air

Flooring Carpet, Vinyl

Furnishings Unfurnished

Fireplace false

Appliance Dishwasher, Disposal, Dryer, Microwave, Range, Range Hood, Washer

Laundry In Kitchen

Exterior

Exterior Feature Balcony

Community Features Association Recreation - Owned, Community Mailbox, Golf Carts OK

Utilities Available Cable Connected, Electricity Connected, Public, Sewer Connected, Water Connected

Amenities Available Fitness Center, Golf Course

View Y/N Yes

Water Access No

View Water

Roof Type Shingle

Exposure West

Garage false

Private Pool No

Building

Story 1

Entry Level One

Foundation Block

Sewer Public Sewer

Water Public

Unit Floor 2

Structure Type Frame

New Construction false

Others

Pets Allowed Cats OK, Dogs OK

HOA Fee Include Maintenance Grounds,Pest Control,Sewer,Trash,Water

Senior Community Yes

Ownership Condominium

Monthly Total Fees $500

Acceptable Financing Cash, Conventional, FHA, VA Loan

Membership Fee Required None

Listing Terms Cash, Conventional, FHA, VA Loan

Special Listing Condition None

Virtual Tour https://www.propertypanorama.com/instaview/stellar/TB8528523


Read Less Info
Stellar MLS
© 2026 My Florida Regional MLS DBA Stellar MLS. All Rights Reserved.
Listed by Cheryl White KELLER WILLIAMS SOUTH SHORE

Schools and Properties Nearby

Learn More About LPT Realty

Isaac Loviglio

Isaac Loviglio

+1(941) 241-2581

Agent License ID: SL3466395

Agent License ID: SL3466395

Name

Name

Email*

Email

Phone*

Phone

Message

By checking this box, I agree by electronic signature to the Electronic Disclosure Consent Agreement; to receive recurring marketing communication from Isaac Loviglio, including auto-dialed calls, texts, and artificial/prerecorded voice messages (message frequency varies; data rates may apply; reply "STOP" to opt-out of texts or "HELP" for assistance); and to the Terms of Service and Privacy Policy of this website. Consent not required to make a purchase. I understand that I can call to obtain direct assistance.

Thanks! I'll get back to you shortly.

Tour the Home

609 LIVELY DR #B

IDX information is provided exclusively for consumers’ personal, non-commercial use and that it may not be used for any purpose other than to identify prospective properties consumers may be interested in purchasing. Information deemed reliable but not guaranteed to be accurate. Listing information updated daily.

SITE MAP

      Home
      Buy
      1. All Listings
      2. Featured Listings
      Sell
      1. Sell My Home
      2. Home Valuation
      3. Sold Listings
      Connect
      1. Contact Us
      Market Snapshot
      Blogs
defaultdefault

LPT Realty

Isaac Loviglio License ID: SL3466395

+1(941) 241-2581 opentoclose@livingluxury.homes

Get My App

TREC Consumer Protection Notice

TREC Information About Brokerage Services

Powered by Lofty Inc. Copyright 2026. All Rights Reserved.

Terms of Service & Privacy Policy | Cookie Policy | Cookie Preferences | Property Listings | Sitemap | Accessibility