



Open House
Sat Sep 05, 11:00am - 1:00pm
UPDATED:
Key Details
Property Type Single Family Home
Sub Type Single Family Residence
Listing Status Active
Purchase Type For Sale
Square Footage 2,022 sqft
Price per Sqft $202
Subdivision Champions Reserve
MLS Listing ID O6425563
Bedrooms 3
Full Baths 2
HOA Fees $121/mo
HOA Y/N Yes
Annual Recurring Fee 1452.0
Year Built 2017
Annual Tax Amount $5,998
Lot Size 7,405 Sqft
Acres 0.17
Property Sub-Type Single Family Residence
Source Stellar MLS
Property Description
Look out your living room and there are no fences, no rooftops, no neighbors behind you. Just a conservation area, untouched trees, and gorgeous sunset evenings. In this community, this kind of privacy is rare, and this is one of the few homes that has it.
Unlike the new-build communities where you're living on top of the house next door, this home gives you room to breathe and space to entertain. And it's priced to sell.
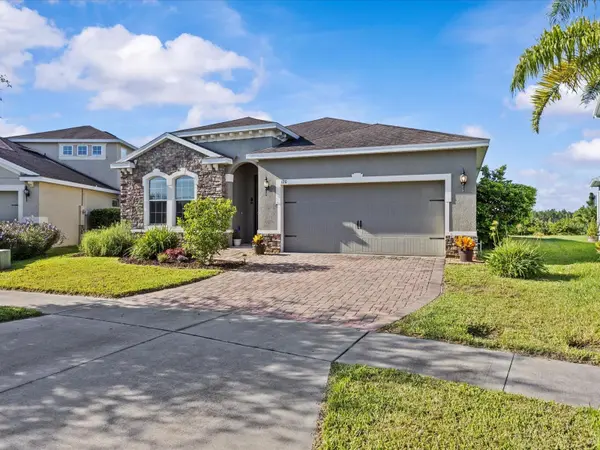
Inside: open concept, single story, three bedrooms, plus a real office behind double doors. The kitchen has dark cabinetry, granite, and stainless steel, opening into a living area that looks straight out at the conservation view. Tile runs through the main living areas with carpet in the bedrooms, granite in both baths, and a stone-front exterior that lifts the whole look of the house. The primary bedroom carries the view too, with large windows framing the backyard and trees beyond.
The newly enclosed patio is the highlight, a year-round space to actually use, with conservation views and no one looking in. Beyond it, the large backyard gives you plenty of open room to entertain, play, and let pets run freely, all backing to the conservation area.
Low HOA. Clubhouse and pool. Minutes from ChampionsGate, Disney, and major highways. Built in 2017 this home is move-in ready.
Location
State FL
County Polk
Community Champions Reserve
Area 33837 - Davenport
Zoning RES
Interior
Interior Features Ceiling Fans(s), Eat-in Kitchen, Kitchen/Family Room Combo, Living Room/Dining Room Combo, Primary Bedroom Main Floor, Split Bedroom, Thermostat
Heating Central, Electric
Cooling Central Air
Flooring Carpet, Tile
Furnishings Unfurnished
Fireplace false
Appliance Dishwasher, Dryer, Microwave, Range, Refrigerator, Washer
Laundry Laundry Room
Exterior
Exterior Feature Other
Parking Features Driveway, Garage Door Opener
Garage Spaces 2.0
Community Features Pool, Sidewalks
Utilities Available BB/HS Internet Available, Cable Available
View Y/N No
Water Access No
View Trees/Woods
Roof Type Shingle
Porch Covered, Patio
Attached Garage true
Exposure North
Garage true
Private Pool No
Building
Entry Level One
Foundation Slab
Lot Size Range 0 to less than 1/4
Sewer Public Sewer
Water Public
Structure Type Block,Stucco
New Construction false
Others
Pets Allowed Yes
HOA Fee Include Pool
Senior Community No
Ownership Fee Simple
Monthly Total Fees $121
Acceptable Financing Cash, Conventional, FHA, VA Loan
Membership Fee Required Required
Listing Terms Cash, Conventional, FHA, VA Loan
Special Listing Condition None
Virtual Tour https://www.propertypanorama.com/instaview/stellar/O6425563

Schools and Properties Nearby
Learn More About LPT Realty