


Open House
Fri Sep 04, 2:30am - 4:30pm
UPDATED:
Key Details
Property Type Single Family Home
Sub Type Single Family Residence
Listing Status Active
Purchase Type For Sale
Square Footage 1,568 sqft
Price per Sqft $172
Subdivision Pennbrooke Ph M Sub
MLS Listing ID G5114775
Bedrooms 2
Full Baths 2
Construction Status Completed
HOA Fees $265/mo
HOA Y/N Yes
Annual Recurring Fee 3180.0
Year Built 2002
Annual Tax Amount $1,682
Lot Size 5,662 Sqft
Acres 0.13
Property Sub-Type Single Family Residence
Source Stellar MLS
Property Description
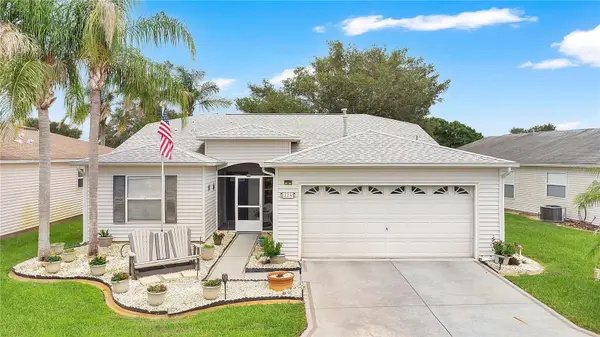
Pride of ownership is evident throughout this beautifully maintained home, featuring rich hardwood floors, luxury vinyl plank flooring in select areas, granite countertops, abundant natural light, and a spacious floor plan designed for comfortable everyday living and effortless entertaining. The inviting kitchen offers generous workspace with stainless steel appliances, and flows seamlessly into the living and dining areas, creating the perfect setting for gathering with family and friends.
Major updates provide added peace of mind, including a new roof installed in 2021 and a complete Gas HVAC system replacement in 2016, including the condenser and air handler/furnace.
Step onto the screened lanai and enjoy tranquil views overlooking the manicured 8th tee of the Oaks Golf Course. Just beyond the lanai, a spacious composite deck expands your outdoor living space, providing the perfect setting for grilling, entertaining guests, or simply relaxing while taking in the beautiful golf course views. Whether you're an avid golfer or simply appreciate the serenity of golf course living, this outdoor retreat offers the ideal place to enjoy your morning coffee or unwind at the end of the day.
Pennbrooke Fairways is one of Central Florida's premier gated 55+ communities, offering three golf courses (2 Executive 9-hole courses and 1regulation 9-hole course), multiple swimming pools, a fitness center, tennis and pickleball courts, shuffleboard, a softball field, walking paths, an on-site restaurant, and an extensive calendar of clubs and social activities.
Conveniently located near shopping, dining, medical facilities, The Villages, and Florida's Turnpike, you'll enjoy the perfect balance of peaceful community living and convenient access to everything Central Florida has to offer.
If you've been searching for an original-owner golf course home with thoughtful updates, exceptional outdoor living space, and an unbeatable lifestyle, 228 Grand Vista Trail is an opportunity you won't want to miss.
Who You Work With Truly Matters... Let Us Show You Why.
Location
State FL
County Lake
Community Pennbrooke Ph M Sub
Area 34748 - Leesburg
Zoning PUD
Interior
Interior Features Ceiling Fans(s), Eat-in Kitchen, Living Room/Dining Room Combo, Solid Wood Cabinets, Stone Counters, Thermostat, Walk-In Closet(s), Window Treatments
Heating Natural Gas
Cooling Central Air
Flooring Ceramic Tile, Luxury Vinyl, Wood
Furnishings Unfurnished
Fireplace false
Appliance Dishwasher, Disposal, Dryer, Gas Water Heater
Laundry Electric Dryer Hookup, Laundry Room
Exterior
Exterior Feature Rain Gutters
Parking Features Driveway, Garage Door Opener
Garage Spaces 2.0
Community Features Buyer Approval Required, Clubhouse, Community Mailbox, Deed Restrictions, Fitness Center, Gated Community - Guard, Golf Carts OK, Golf, Park, Pool, Restaurant, Sidewalks, Tennis Court(s), Street Lights
Utilities Available Cable Connected, Electricity Connected, Natural Gas Connected, Sewer Connected, Underground Utilities, Water Connected
Amenities Available Basketball Court, Cable TV, Clubhouse, Fence Restrictions, Fitness Center, Gated, Golf Course, Maintenance, Park, Pickleball Court(s), Recreation Facilities, Security, Shuffleboard Court, Spa/Hot Tub, Storage, Tennis Court(s)
View Y/N No
Water Access No
View Golf Course
Roof Type Shingle
Porch Covered, Enclosed, Rear Porch, Screened
Attached Garage true
Exposure Northwest
Garage true
Private Pool No
Building
Lot Description On Golf Course, Paved
Story 1
Entry Level One
Foundation Slab
Lot Size Range 0 to less than 1/4
Sewer Public Sewer
Water Public
Structure Type Metal Frame,Vinyl Siding,Frame
New Construction false
Construction Status Completed
Others
Pets Allowed Yes
HOA Fee Include Guard - 24 Hour,Cable TV,Pool,Internet,Maintenance Grounds,Management,Private Road,Recreational Facilities,Security
Senior Community Yes
Ownership Fee Simple
Monthly Total Fees $265
Acceptable Financing Cash, Conventional, FHA, USDA Loan, VA Loan
Membership Fee Required Required
Listing Terms Cash, Conventional, FHA, USDA Loan, VA Loan
Special Listing Condition None
Virtual Tour https://www.propertypanorama.com/instaview/stellar/G5114775

Schools and Properties Nearby
Learn More About LPT Realty