



UPDATED:
Key Details
Property Type Townhouse
Sub Type Townhouse
Listing Status Active
Purchase Type For Sale
Square Footage 2,290 sqft
Price per Sqft $344
Subdivision Marquee En Ville
MLS Listing ID A4700846
Bedrooms 2
Full Baths 3
Half Baths 1
Condo Fees $2,960
Construction Status Completed
HOA Y/N No
Annual Recurring Fee 11840.0
Year Built 2006
Annual Tax Amount $3,790
Property Sub-Type Townhouse
Source Stellar MLS
Property Description
The second level is thoughtfully designed for everyday living, where the kitchen opens seamlessly to the dining and living areas. Granite countertops, stainless steel appliances, natural gas cooking, abundant cabinet space, a pantry closet, and a separate laundry room—features not often found in downtown living—combine to create a space that's both functional and inviting. Tile flooring extends throughout the home, with carpet found only on the stairways.Tile flooring extends throughout the home, with carpet found only on the stairways. Thoughtfully designed storage tucked beneath the staircases makes excellent use of the space and provides room for everything from seasonal décor to everyday essentials. Upstairs you'll find two generously sized bedroom suites, while the top floor offers a versatile bonus room with a full bath that easily functions as a media room, guest suite, fitness room, or additional living space. A dramatic spiral staircase adds architectural interest while providing access to the top-level retreat. Step outside to the screened terrace complete with an outdoor kitchen, creating a rare outdoor living space that's perfect for relaxing or entertaining in the heart of downtown Sarasota.
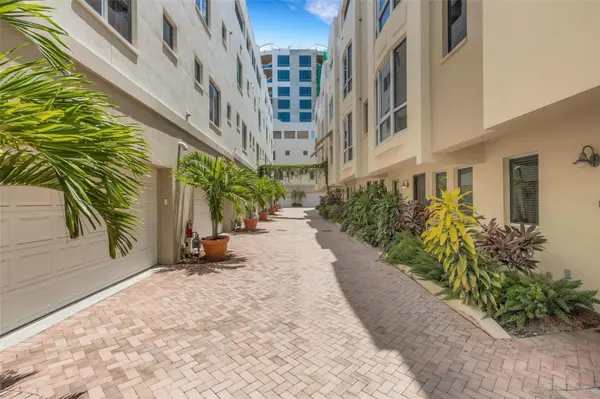
Located in the gated community of Marquee En Ville, you'll enjoy a community pool, fitness center, and one of Sarasota's most walkable locations. Stroll to Main Street's restaurants and cafés, the Sarasota Opera House, Florida Studio Theatre, art galleries, the waterfront, Marina Jack, Selby Library, the Sarasota Farmers Market, and countless downtown events.
Whether you're searching for a full-time residence, seasonal getaway, or lock-and-leave lifestyle, this exceptional townhome delivers the convenience of downtown living with the space and amenities rarely found at this price. Vacant and ready for immediate occupancy. The combination of a private 2-car garage, flexible four-level floor plan, gated community, and unbeatable downtown location makes this a rare opportunity at $789,000.
Location
State FL
County Sarasota
Community Marquee En Ville
Area 34236 - Sarasota
Zoning DTC
Rooms
Other Rooms Bonus Room, Den/Library/Office, Great Room, Inside Utility
Interior
Interior Features Ceiling Fans(s), Crown Molding, Elevator, High Ceilings, Kitchen/Family Room Combo, Solid Surface Counters, Solid Wood Cabinets, Split Bedroom, Walk-In Closet(s), Window Treatments
Heating Central, Electric, Zoned
Cooling Central Air, Zoned
Flooring Ceramic Tile, Tile
Furnishings Unfurnished
Fireplace false
Appliance Built-In Oven, Convection Oven, Disposal, Dryer, Microwave, Range, Refrigerator, Washer
Laundry Inside, Laundry Room
Exterior
Exterior Feature Lighting, Outdoor Shower, Sidewalk
Parking Features Covered, Garage Door Opener, Garage Faces Rear, Guest
Garage Spaces 2.0
Pool Gunite, Heated, In Ground, Lighting, Outside Bath Access
Community Features Association Recreation - Owned, Buyer Approval Required, Deed Restrictions, Fitness Center, Gated Community - No Guard, No Truck/RV/Motorcycle Parking, Pool, Street Lights
Utilities Available Cable Connected, Electricity Connected, Natural Gas Connected, Public, Sewer Connected, Water Connected
Amenities Available Cable TV, Fitness Center, Gated, Maintenance, Pool, Recreation Facilities, Security, Spa/Hot Tub
View Y/N No
Water Access No
View City
Roof Type Membrane
Porch Covered, Patio, Screened
Attached Garage true
Exposure North
Garage true
Private Pool No
Building
Lot Description Historic District, City Limits, Near Marina, Near Public Transit, Paved
Story 4
Entry Level Three Or More
Foundation Slab
Lot Size Range Non-Applicable
Sewer Public Sewer
Water Public
Architectural Style Contemporary
Unit Floor 4
Structure Type Block,Stucco
New Construction false
Construction Status Completed
Schools
Elementary Schools Emma E. Booker Elementary
Middle Schools Booker Middle
High Schools Lemon Bay High
Others
Pets Allowed Breed Restrictions, Size Limit, Yes
HOA Fee Include Cable TV,Pool,Escrow Reserves Fund,Insurance,Maintenance Structure,Maintenance Grounds,Management,Pest Control,Recreational Facilities,Security,Sewer,Trash,Water
Senior Community No
Pet Size Small (16-35 Lbs.)
Ownership Condominium
Monthly Total Fees $986
Acceptable Financing Cash, Conventional
Listing Terms Cash, Conventional
Num of Pet 2
Special Listing Condition None
Virtual Tour https://listings.hi-reshomes.com/videos/019faffc-3a15-7357-bba6-ef1ebf215c7d?v=244

Schools and Properties Nearby
Learn More About LPT Realty