
LPT Realty
  • Home
  • Buy
    1. All Listings
    2. Featured Listings
  • Sell
    1. Sell My Home
    2. Home Valuation
    3. Sold Listings
  • Connect
    1. Contact Us
  • Market Snapshot
  • Blogs
  • Register
  • Sign In
  • Agent Email
    opentoclose@livingluxury.homes
  • Agent Phone
    +1(941) 241-2581

15308 HELMSDALE PL Lakewood Ranch, FL 34202

Active Under Contract
$699,000
15308 HELMSDALE PL Lakewood Ranch, FL 34202
Save Share
Schedule a Tour
15308 HELMSDALE PL, Lakewood Ranch, FL 34202
See all 83 photos
83 photos
REQUEST A TOUR If you would like to see this home without being there in person, select the "Virtual Tour" option and your agent will contact you to discuss available opportunities.
In-PersonVirtual Tour
Isaac Loviglio

Isaac Loviglio

opentoclose@livingluxury.homes +1(941) 241-2581
$699,000
Est. payment /mo
3 Beds
3 Baths
2,028 SqFt
Save Virtual Tour

Open House

Sun Sep 06, 1:00pm - 4:00pm

UPDATED:

Key Details

Property Type Single Family Home

Sub Type Single Family Residence

Listing Status Active Under Contract

Purchase Type For Sale

Square Footage 2,028 sqft

Price per Sqft $344

Subdivision Country Club East

MLS Listing ID A4700236

Bedrooms 3

Full Baths 2

Half Baths 1

Construction Status Completed

HOA Fees $3,768/ann

HOA Y/N Yes

Annual Recurring Fee 3768.0

Year Built 2010

Annual Tax Amount $7,540

Lot Size 6,969 Sqft

Acres 0.16

Property Sub-Type Single Family Residence

Source Stellar MLS

Property Description

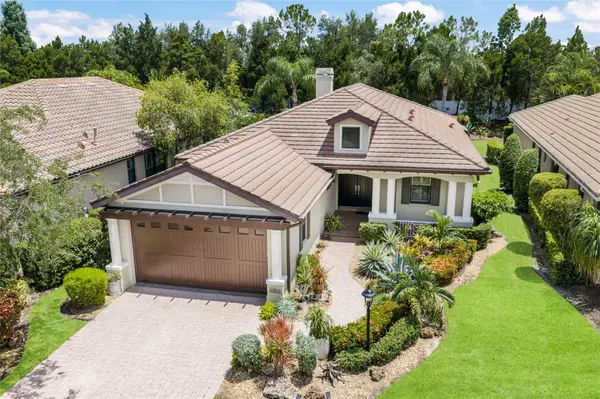
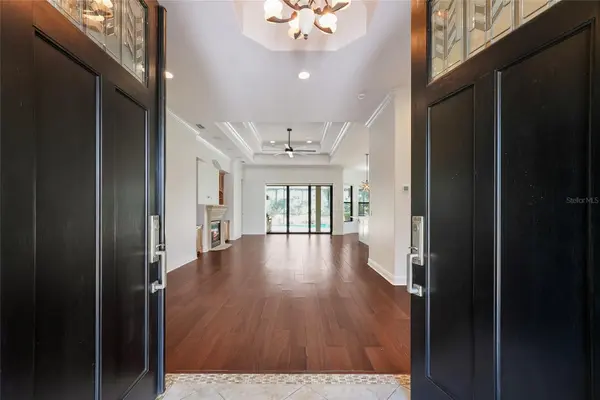
Under contract-accepting backup offers. Completely reimagined to another level, this exceptional St. Charles former Neal model home with hurricane impact windows, is nestled within the highly sought-after gated community of Country Club East at Lakewood Ranch, where luxury amenities, scenic beauty, and an unparalleled lifestyle come together. Offering three bedrooms plus a den/fourth bedroom, this thoughtfully redesigned home blends timeless architecture with extensive, high-end renovations. From the charming front porch and grand double-door entry to the soaring high ceilings, upgraded hardwood floors with decorative tile inlays, and elegant tray ceilings with crown molding, every detail reflects quality craftsmanship. At the heart of the home is a stunning, completely remodeled gourmet kitchen, professionally redesigned with premium cabinetry, luxurious new Quartz countertops, designer backsplash, updated fixtures, and brand new top-tier appliances. The oversized island creates the perfect gathering place while seamlessly connecting to the spacious great room featuring custom built-ins, a gas fireplace, and disappearing pocket sliders that invite the outdoors in. The transformation continues into the beautifully remodeled bathrooms, where sophisticated finishes, custom tilework, modern vanities, and upscale fixtures create spa-like retreats throughout the home. Every renovation was thoughtfully selected to provide a fresh, cohesive, move-in-ready living experience. Step outside to your private tropical oasis where three pocketing sliding doors open to an expansive screened lanai with brick pavers, ceiling speakers, and a fully equipped outdoor kitchen featuring a Viking stainless steel grill, exhaust hood, sink, refrigerator, and generous entertaining space. The PebbleTec pool and spa, surrounded by lush professional landscaping, offer the perfect setting for relaxing or entertaining year-round. The luxurious primary suite is a peaceful retreat with tray ceilings, plantation shutters, private lanai access, dual custom walk-in closets, and a spa-inspired bath. Two additional guest bedrooms share a Jack-and-Jill bath, while the den or optional fourth bedroom is conveniently served by a nearby half bath. Additional highlights include hurricane impact glass windows, a tankless water heater, 2021 HVAC system, upgraded hammered silver door hardware throughout, and numerous custom finishes that distinguish this home from the ordinary. Residents of Country Club East enjoy an exceptional lifestyle with three resort-style pools, a state-of-the-art fitness center, clubhouse, parks, walking trails, and gated security, with optional membership opportunities at The Lakewood Ranch Golf & Country Club. Just minutes from Waterside Place, UTC, fine dining, shopping, medical facilities, and Florida's award-winning Gulf beaches, this is luxury living at its finest. This is an incredibly rare opportunity to own a meticulously updated home where virtually every major interior space has already been transformed for today's discerning buyer.

Location

State FL

County Manatee

Community Country Club East

Area 34202 - Bradenton/Lakewood Ranch/Lakewood Rch

Zoning PDMU

Rooms

Other Rooms Den/Library/Office

Interior

Interior Features Ceiling Fans(s), Coffered Ceiling(s), Crown Molding, High Ceilings, Kitchen/Family Room Combo, Open Floorplan, Solid Surface Counters, Solid Wood Cabinets, Split Bedroom, Stone Counters, Thermostat, Walk-In Closet(s)

Heating Central

Cooling Central Air

Flooring Bamboo, Carpet, Ceramic Tile

Fireplaces Type Gas, Living Room

Furnishings Unfurnished

Fireplace true

Appliance Built-In Oven, Cooktop, Dishwasher, Disposal, Dryer, Gas Water Heater, Microwave, Range, Range Hood, Refrigerator, Washer

Laundry Inside, Laundry Room

Exterior

Exterior Feature Hurricane Shutters, Outdoor Kitchen, Permeable Paving

Garage Spaces 2.0

Pool In Ground, Lighting, Screen Enclosure, Self Cleaning

Community Features Clubhouse, Community Mailbox, Deed Restrictions, Dog Park, Fitness Center, Gated Community - Guard, Golf Carts OK, Golf, Restaurant, Sidewalks, Wheelchair Access

Utilities Available Cable Connected, Electricity Connected, Natural Gas Connected, Sewer Connected, Underground Utilities, Water Connected

Amenities Available Fitness Center, Maintenance, Pool, Recreation Facilities

View Y/N No

Water Access No

View Trees/Woods

Roof Type Tile

Porch Screened

Attached Garage true

Exposure North

Garage true

Private Pool Yes

Building

Lot Description Cul-De-Sac

Story 1

Entry Level One

Foundation Slab

Lot Size Range 0 to less than 1/4

Sewer Public Sewer

Water Public

Unit Floor 1

Structure Type Block

New Construction false

Construction Status Completed

Schools

Elementary Schools Robert E Willis Elementary

Middle Schools Nolan Middle

High Schools Lakewood Ranch High

Others

Pets Allowed Cats OK, Dogs OK, Yes

HOA Fee Include Maintenance Grounds

Senior Community No

Ownership Fee Simple

Monthly Total Fees $314

Acceptable Financing Cash, Conventional

Membership Fee Required Required

Listing Terms Cash, Conventional

Num of Pet 2

Special Listing Condition None

Virtual Tour https://view.thehoverbureau.com/order/0691230f-7910-4b94-d425-08dee7fd4bd5?branding=false


Read Less Info
Stellar MLS
© 2026 My Florida Regional MLS DBA Stellar MLS. All Rights Reserved.
Listed by Stuart Lawrence MICHAEL SAUNDERS & COMPANY

Schools and Properties Nearby

Learn More About LPT Realty

Isaac Loviglio

Isaac Loviglio

+1(941) 241-2581

Agent License ID: SL3466395

Agent License ID: SL3466395

Name

Name

Email*

Email

Phone*

Phone

Message

By checking this box, I agree by electronic signature to the Electronic Disclosure Consent Agreement; to receive recurring marketing communication from Isaac Loviglio, including auto-dialed calls, texts, and artificial/prerecorded voice messages (message frequency varies; data rates may apply; reply "STOP" to opt-out of texts or "HELP" for assistance); and to the Terms of Service and Privacy Policy of this website. Consent not required to make a purchase. I understand that I can call to obtain direct assistance.

Thanks! I'll get back to you shortly.

Tour the Home

15308 HELMSDALE PL

IDX information is provided exclusively for consumers’ personal, non-commercial use and that it may not be used for any purpose other than to identify prospective properties consumers may be interested in purchasing. Information deemed reliable but not guaranteed to be accurate. Listing information updated daily.

SITE MAP

      Home
      Buy
      1. All Listings
      2. Featured Listings
      Sell
      1. Sell My Home
      2. Home Valuation
      3. Sold Listings
      Connect
      1. Contact Us
      Market Snapshot
      Blogs
defaultdefault

LPT Realty

Isaac Loviglio License ID: SL3466395

+1(941) 241-2581 opentoclose@livingluxury.homes

Get My App

TREC Consumer Protection Notice

TREC Information About Brokerage Services

Powered by Lofty Inc. Copyright 2026. All Rights Reserved.

Terms of Service & Privacy Policy | Cookie Policy | Cookie Preferences | Property Listings | Sitemap | Accessibility