


Open House
Sat Sep 05, 1:00pm - 5:00pm
Sun Sep 06, 1:00pm - 5:00pm
UPDATED:
Key Details
Property Type Single Family Home
Sub Type Single Family Residence
Listing Status Active
Purchase Type For Sale
Square Footage 3,640 sqft
Price per Sqft $458
MLS Listing ID O6429053
Bedrooms 4
Full Baths 4
HOA Y/N No
Year Built 2024
Annual Tax Amount $14,555
Lot Size 0.330 Acres
Acres 0.33
Property Sub-Type Single Family Residence
Source Stellar MLS
Property Description
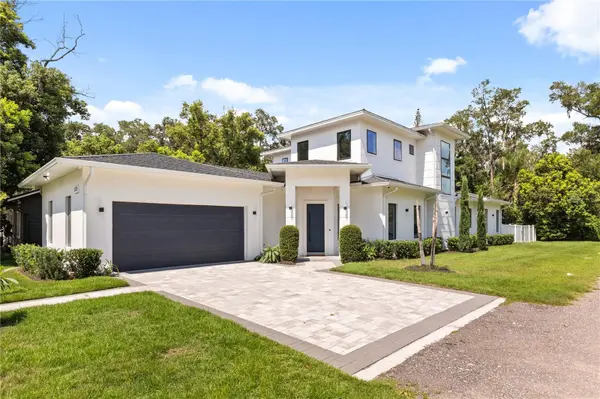
Every detail has been thoughtfully curated, from the soaring ceilings and custom coffered ceiling designs to the hand-finished white oak staircase and engineered hardwood flooring. At the heart of the home is a stunning chef's kitchen featuring custom cabinetry by Central Kitchen & Bath, quartz countertops, a waterfall island with hidden storage, premium Samsung Smart appliances, a walk-in pantry, and a sun-filled dining area highlighted by a beautiful bay window.
Designed with comfort, efficiency, and future-ready living in mind, the home includes closed-cell foam insulation, Cat 6E wiring throughout, a whole-house air purification system, and a Decra stone-coated metal roof backed by a 20-year labor and material warranty. The oversized garage features 14-foot ceilings, an 80-amp EV charger, and an additional 250V outlet.
Outdoor living is equally impressive with a fully irrigated landscape, utility connections already in place for a future outdoor kitchen, and utility hookups available for a future detached guest house suite. Completing the home is a professionally designed backyard drainage system and energy-efficient construction that may contribute to lower insurance costs.
Located just minutes from Downtown Orlando, SoDo, Orlando Health, top-rated schools, premier shopping, dining, parks, and major roadways, this one-of-a-kind residence offers the perfect blend of luxury, quality, and convenience. Schedule your private showing today and experience everything this exceptional home has to offer.
Location
State FL
County Orange
Area 32806 - Orlando/Delaney Park/Crystal Lake
Zoning R-1A/SINGL
Interior
Interior Features Coffered Ceiling(s), High Ceilings, Open Floorplan, Primary Bedroom Main Floor, PrimaryBedroom Upstairs, Smart Home, Stone Counters, Walk-In Closet(s)
Heating Central
Cooling Central Air, Humidity Control
Flooring Hardwood, Tile
Furnishings Negotiable
Fireplace false
Appliance Built-In Oven, Convection Oven, Cooktop, Dishwasher, Dryer, Electric Water Heater, Exhaust Fan, Microwave, Refrigerator, Washer
Laundry Laundry Closet, Laundry Room, Washer Hookup
Exterior
Exterior Feature Outdoor Shower, Private Yard
Garage Spaces 2.0
Utilities Available Sewer Available
View Y/N No
Water Access No
Roof Type Metal
Attached Garage true
Exposure West
Garage true
Private Pool No
Building
Entry Level Two
Foundation Slab
Lot Size Range 1/4 to less than 1/2
Sewer Public Sewer, Septic Tank
Water Public
Structure Type Concrete
New Construction false
Schools
Elementary Schools Pershing Elem
High Schools Boone High
Others
Pets Allowed Yes
Senior Community No
Ownership Fee Simple
Special Listing Condition None
Virtual Tour https://www.zillow.com/view-imx/d5febbfd-eb55-445a-9d92-25ffbbbc4134?wl=true&setAttribution=mls&initialViewType=pano

Schools and Properties Nearby
Learn More About LPT Realty