


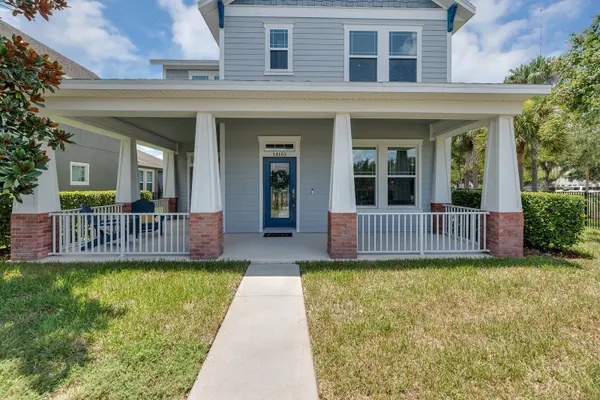

Open House
Sat Sep 05, 11:00am - 1:00pm
UPDATED:
Key Details
Property Type Single Family Home
Sub Type Single Family Residence
Listing Status Active
Purchase Type For Sale
Square Footage 3,029 sqft
Price per Sqft $214
Subdivision Fishhawk Ranch West Ph 1A
MLS Listing ID TB8531187
Bedrooms 4
Full Baths 3
Half Baths 1
HOA Fees $99/mo
HOA Y/N Yes
Annual Recurring Fee 1188.0
Year Built 2018
Annual Tax Amount $2,820
Lot Size 7,840 Sqft
Acres 0.18
Lot Dimensions 63.88x120
Property Sub-Type Single Family Residence
Source Stellar MLS
Property Description
The open kitchen features white cabinetry, granite countertops, stainless steel appliances, a gas cooktop, built-in oven, pantry, and an oversized island with seating overlooking the spacious living room. A separate office with French doors provides a quiet place to work, while an additional sitting room or flex space offers room for reading, hobbies, or casual conversation.
The first-floor primary suite includes a large walk-in closet and an impressive private bath with a dual-sink vanity and oversized tiled walk-in shower. Upstairs, a raised loft creates a comfortable second living area surrounded by three additional bedrooms and two bathrooms.
Outdoor spaces are equally appealing, with a fully fenced yard, covered rear patio, and a detached rear-facing three-car garage. Located within walking distance of both Stowers Elementary and Barrington Middle School, the home also places FishHawk West's community amenities, trails, parks, and neighborhood gathering spaces close at hand. With approximately 3,029 square feet, a versatile floor plan, and a sought-after corner location, this home offers the space and everyday functionality to settle in comfortably.
Location
State FL
County Hillsborough
Community Fishhawk Ranch West Ph 1A
Area 33547 - Lithia
Zoning PD
Rooms
Other Rooms Den/Library/Office, Inside Utility, Loft
Interior
Interior Features Ceiling Fans(s), Crown Molding, Eat-in Kitchen, High Ceilings, In Wall Pest System, Open Floorplan, Primary Bedroom Main Floor, Stone Counters, Thermostat, Walk-In Closet(s), Window Treatments
Heating Central
Cooling Central Air
Flooring Carpet, Ceramic Tile, Laminate
Furnishings Unfurnished
Fireplace false
Appliance Built-In Oven, Dishwasher, Disposal, Gas Water Heater, Kitchen Reverse Osmosis System, Microwave, Range, Refrigerator, Water Softener
Laundry Inside, Laundry Room
Exterior
Exterior Feature Lighting, Sidewalk, Sprinkler Metered
Parking Features Driveway, Garage Faces Rear
Garage Spaces 3.0
Fence Fenced
Community Features Clubhouse, Deed Restrictions, Dog Park, Fitness Center, Park, Playground, Pool, Sidewalks, Street Lights
Utilities Available BB/HS Internet Available, Cable Available, Natural Gas Connected, Public, Sewer Connected, Sprinkler Meter, Underground Utilities, Water Connected
Amenities Available Clubhouse, Fitness Center, Park, Playground, Pool, Recreation Facilities
View Y/N No
Water Access No
Roof Type Shingle
Porch Covered, Front Porch, Rear Porch, Side Porch, Wrap Around
Attached Garage false
Exposure Northeast
Garage true
Private Pool No
Building
Story 2
Entry Level Two
Foundation Slab
Lot Size Range 0 to less than 1/4
Sewer Public Sewer
Water Public
Structure Type Block
New Construction false
Schools
Elementary Schools Stowers Elementary
Middle Schools Barrington Middle
High Schools Newsome-Hb
Others
Pets Allowed Yes
HOA Fee Include Pool,Recreational Facilities
Senior Community No
Ownership Fee Simple
Monthly Total Fees $99
Acceptable Financing Cash, Conventional, FHA, VA Loan
Membership Fee Required Required
Listing Terms Cash, Conventional, FHA, VA Loan
Special Listing Condition None
Virtual Tour https://my.matterport.com/show/?m=xMUSFaXmZoi&mls=1

Schools and Properties Nearby
Learn More About LPT Realty