


UPDATED:
Key Details
Property Type Single Family Home
Sub Type Single Family Residence
Listing Status Active
Purchase Type For Sale
Square Footage 1,720 sqft
Price per Sqft $203
Subdivision Bayshore Gardens Sec 2
MLS Listing ID A4701655
Bedrooms 4
Full Baths 2
HOA Y/N No
Year Built 1956
Annual Tax Amount $3,827
Lot Size 7,405 Sqft
Acres 0.17
Lot Dimensions 70x108
Property Sub-Type Single Family Residence
Source Stellar MLS
Property Description
The private mother-in-law suite features its own exterior entrance, an interior door connecting it to the main home, an ADA-compliant bathroom, and space for a sitting area or kitchenette. Ideal for multigenerational living, guests, or income-producing opportunities, this flexible space offers exceptional possibilities.
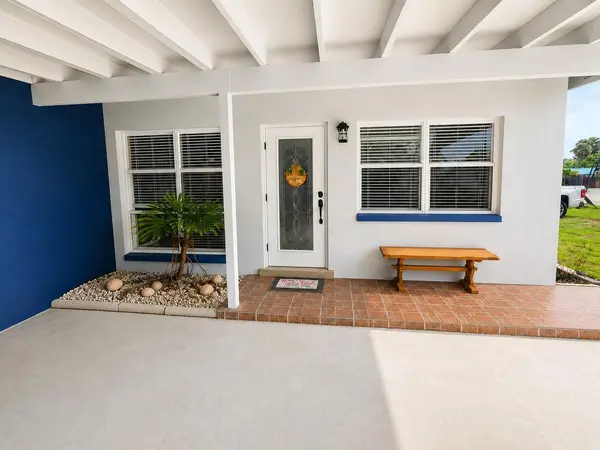
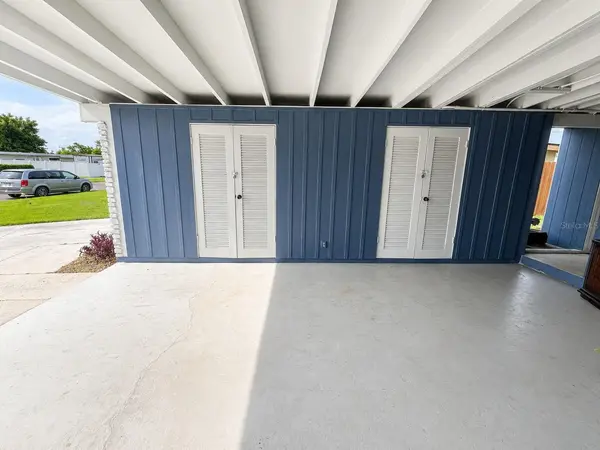
Enjoy multiple gathering spaces including a screened lanai, fenced yard, carport, workshop, and abundant storage.
Major improvements include complete electrical replacement plus a new electrical panel, newer windows, new drywall, updated lighting throughout, a 2024 air-conditioning system, and new flooring. The primary kitchen features newer appliances and backsplash.
Enjoy one of West Bradenton's most affordable boating and waterfront lifestyle communities. Located in Bayshore Gardens Park & Recreation District, a special taxing district created to provide outstanding recreational amenities, residents enjoy community features without HOA or CDD fees. The annual district assessment, collected with property taxes, provides access to a community pool, marina, boat ramp, fishing dock with fish cleaning station, waterfront park, playground, recreation hall, ball field, pickleball courts, and a variety of community activities. The 2026 district assessment for this property is just $427, plus a nominal key fob fee. Marina slips and boat ramp access are available to residents in accordance with district rules and applicable fees.
Buyer and buyer's agent to verify square footage, taxes, assessments, community amenities, and permitted property uses. Freestanding kitchenette appliances, washer, dryer, and furnishings do not convey.
Location
State FL
County Manatee
Community Bayshore Gardens Sec 2
Area 34207 - Bradenton/Fifty Seventh Avenue
Zoning RSF6
Interior
Interior Features Ceiling Fans(s), Kitchen/Family Room Combo, Open Floorplan, Stone Counters
Heating Central, Electric
Cooling Central Air
Flooring Ceramic Tile, Laminate
Furnishings Unfurnished
Fireplace false
Appliance Dishwasher, Gas Water Heater, Microwave, Range, Refrigerator
Laundry Outside
Exterior
Exterior Feature Storage
Community Features Park, Pool
Utilities Available BB/HS Internet Available, Cable Connected, Electricity Connected, Sewer Connected, Water Connected
Amenities Available Park, Pool
View Y/N No
Water Access Yes
Water Access Desc Bay/Harbor,Gulf/Ocean to Bay,Intracoastal Waterway,Marina
Roof Type Shingle
Porch Covered, Screened, Side Porch
Exposure East
Garage false
Private Pool No
Building
Lot Description Near Marina
Story 1
Entry Level One
Foundation Slab
Lot Size Range 0 to less than 1/4
Sewer Public Sewer
Water Public
Architectural Style Florida
Structure Type Block,Stucco
New Construction false
Schools
Elementary Schools Bayshore Elementary
Middle Schools Electa Arcotte Lee Magnet
High Schools Bayshore High
Others
Pets Allowed Yes
HOA Fee Include Pool
Senior Community No
Ownership Fee Simple
Acceptable Financing Cash, Conventional, FHA, VA Loan
Membership Fee Required None
Listing Terms Cash, Conventional, FHA, VA Loan
Special Listing Condition None
Virtual Tour https://www.propertypanorama.com/instaview/stellar/A4701655

Schools and Properties Nearby
Learn More About LPT Realty