
LPT Realty
  • Home
  • Buy
    1. All Listings
    2. Featured Listings
  • Sell
    1. Sell My Home
    2. Home Valuation
    3. Sold Listings
  • Connect
    1. Contact Us
  • Market Snapshot
  • Blogs
  • Register
  • Sign In
  • Agent Email
    opentoclose@livingluxury.homes
  • Agent Phone
    +1(941) 241-2581

13524 WILD GINGER ST Riverview, FL 33579

Open Sat 4PM-6PM
$412,000
13524 WILD GINGER ST Riverview, FL 33579
Save Share
Schedule a Tour
13524 WILD GINGER ST, Riverview, FL 33579
See all 56 photos
56 photos
REQUEST A TOUR If you would like to see this home without being there in person, select the "Virtual Tour" option and your agent will contact you to discuss available opportunities.
In-PersonVirtual Tour
Isaac Loviglio

Isaac Loviglio

opentoclose@livingluxury.homes +1(941) 241-2581
$412,000
Est. payment /mo
5 Beds
3 Baths
2,949 SqFt
Save Virtual Tour

Open House

Sat Sep 05, 4:00pm - 6:00pm

UPDATED:

Key Details

Property Type Single Family Home

Sub Type Single Family Residence

Listing Status Active

Purchase Type For Sale

Square Footage 2,949 sqft

Price per Sqft $139

Subdivision South Fork Tr U

MLS Listing ID TB8533172

Bedrooms 5

Full Baths 2

Half Baths 1

HOA Fees $150/ann

HOA Y/N Yes

Annual Recurring Fee 150.0

Year Built 2020

Annual Tax Amount $8,207

Lot Size 6,098 Sqft

Acres 0.14

Property Sub-Type Single Family Residence

Source Stellar MLS

Property Description

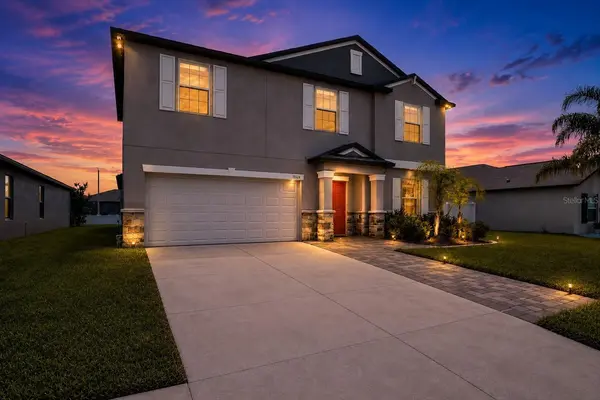
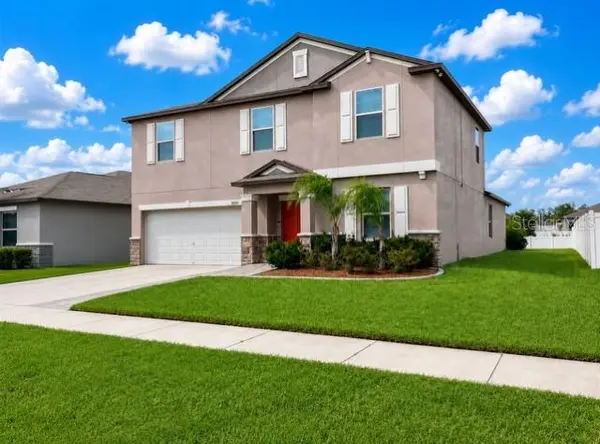
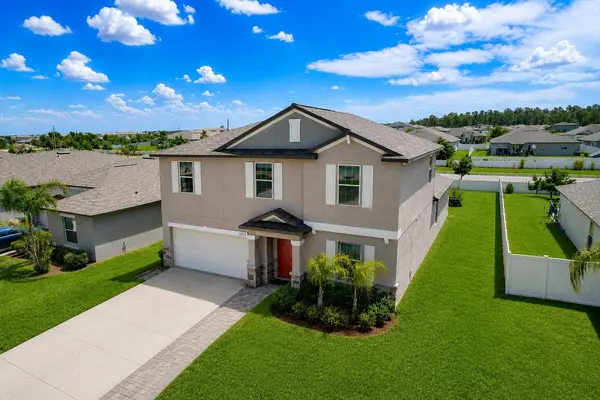
Some photos are virtually staged to showcase design ideas. ** SELLER WILL CONSIDER ALL OFFERS INCLUDING CONCESSIONS ** Welcome to this spacious and beautifully designed home offering just under 3,000 square feet of thoughtfully planned living space with 5 bedrooms, 2.5 bathrooms, a versatile flex room, a spacious loft, and a 2-car garage situated on a private CUL-DE-SAC in the highly desirable South Fork community! Step inside to a bright, open-concept floor plan featuring durable tile flooring throughout the main living areas and abundant natural light. Just off the foyer, the flexible front room with French doors is ideal for a home office, 6th bedroom, formal dining room, home gym, or hobby space. The heart of the home is the expansive kitchen, complete with granite countertops, stainless steel appliances, ample cabinetry, an oversized pantry, and a large center island with seating. The kitchen flows seamlessly into the dining and family rooms, creating the perfect space for entertaining and everyday living. The private FIRST-FLOOR owner's suite offers a peaceful retreat with a spacious walk-in closet and an en-suite bath featuring dual vanities and a large walk-in shower. A convenient downstairs laundry room and a half-bath add to the home's functional design. Upstairs, you'll find four generously sized bedrooms surrounding an impressive loft that provides endless possibilities as a theater room, playroom, game room, or study area. The oversized guest bath has dual vanities and a door separating the toilet and tub/shower. Enjoy a large backyard offering plenty of room for your dream pool, pets, outdoor entertaining, or gardening. In the South Fork master-planned community, residents enjoy exceptional amenities, including a resort-style pool, playground, basketball court, and expansive green spaces. Conveniently situated near shopping, dining, highly rated schools, and major commuter routes. This home offers the perfect combination of comfort, convenience, and lifestyle. Don't miss this opportunity to own a spacious, move-in-ready home in one of Riverview's most popular communities. Call today to schedule your private showing! Special financing and closing cost incentives are available through the preferred lender.

Location

State FL

County Hillsborough

Community South Fork Tr U

Area 33579 - Riverview

Zoning PD

Rooms

Other Rooms Bonus Room, Den/Library/Office, Family Room, Formal Dining Room Separate, Formal Living Room Separate, Great Room, Inside Utility, Loft, Media Room

Interior

Interior Features Ceiling Fans(s), High Ceilings, Kitchen/Family Room Combo, Open Floorplan, Primary Bedroom Main Floor, Solid Wood Cabinets, Split Bedroom, Stone Counters, Thermostat, Walk-In Closet(s), Window Treatments

Heating Central, Electric

Cooling Central Air

Flooring Carpet, Ceramic Tile

Furnishings Unfurnished

Fireplace false

Appliance Dishwasher, Disposal, Electric Water Heater, Ice Maker, Microwave, Range, Refrigerator, Water Purifier, Water Softener

Laundry Inside, Laundry Room

Exterior

Exterior Feature Sidewalk, Sprinkler Metered

Parking Features Driveway, Garage Door Opener

Garage Spaces 2.0

Fence Vinyl

Community Features Deed Restrictions, Golf Carts OK, Park, Playground, Pool, Sidewalks, Street Lights

Utilities Available Cable Available, Electricity Available, Fire Hydrant, Public, Sprinkler Meter, Underground Utilities, Water Available

Amenities Available Park, Playground, Pool

View Y/N No

Water Access No

Roof Type Shingle

Attached Garage true

Exposure South

Garage true

Private Pool No

Building

Lot Description Cul-De-Sac, In County, Landscaped, Near Golf Course, Near Marina, Near Public Transit, Sidewalk, Street Dead-End, Paved

Story 2

Entry Level Two

Foundation Slab

Lot Size Range 0 to less than 1/4

Sewer Public Sewer

Water Public

Architectural Style Contemporary

Unit Floor 2

Structure Type Block,Stucco

New Construction false

Schools

Elementary Schools Summerfield Crossing Elementary

Middle Schools Eisenhower-Hb

High Schools Sumner High School

Others

Pets Allowed Yes

HOA Fee Include Escrow Reserves Fund,Management

Senior Community No

Ownership Fee Simple

Monthly Total Fees $12

Acceptable Financing Cash, Conventional, FHA, VA Loan

Membership Fee Required Required

Listing Terms Cash, Conventional, FHA, VA Loan

Special Listing Condition None

Virtual Tour https://comeandsee.redletterdrones.io/13524-Wild-Ginger-St/idx


Read Less Info
Stellar MLS
© 2026 My Florida Regional MLS DBA Stellar MLS. All Rights Reserved.
Listed by Linda Schleif KELLER WILLIAMS SOUTH SHORE

Schools and Properties Nearby

Learn More About LPT Realty

Isaac Loviglio

Isaac Loviglio

+1(941) 241-2581

Agent License ID: SL3466395

Agent License ID: SL3466395

Name

Name

Email*

Email

Phone*

Phone

Message

By checking this box, I agree by electronic signature to the Electronic Disclosure Consent Agreement; to receive recurring marketing communication from Isaac Loviglio, including auto-dialed calls, texts, and artificial/prerecorded voice messages (message frequency varies; data rates may apply; reply "STOP" to opt-out of texts or "HELP" for assistance); and to the Terms of Service and Privacy Policy of this website. Consent not required to make a purchase. I understand that I can call to obtain direct assistance.

Thanks! I'll get back to you shortly.

Tour the Home

13524 WILD GINGER ST

IDX information is provided exclusively for consumers’ personal, non-commercial use and that it may not be used for any purpose other than to identify prospective properties consumers may be interested in purchasing. Information deemed reliable but not guaranteed to be accurate. Listing information updated daily.

SITE MAP

      Home
      Buy
      1. All Listings
      2. Featured Listings
      Sell
      1. Sell My Home
      2. Home Valuation
      3. Sold Listings
      Connect
      1. Contact Us
      Market Snapshot
      Blogs
defaultdefault

LPT Realty

Isaac Loviglio License ID: SL3466395

+1(941) 241-2581 opentoclose@livingluxury.homes

Get My App

TREC Consumer Protection Notice

TREC Information About Brokerage Services

Powered by Lofty Inc. Copyright 2026. All Rights Reserved.

Terms of Service & Privacy Policy | Cookie Policy | Cookie Preferences | Property Listings | Sitemap | Accessibility