



Open House
Sun Sep 06, 11:00am - 1:00pm
UPDATED:
Key Details
Property Type Single Family Home
Sub Type Single Family Residence
Listing Status Active
Purchase Type For Sale
Square Footage 1,612 sqft
Price per Sqft $226
Subdivision Deltona Lakes Unit 35
MLS Listing ID O6429420
Bedrooms 3
Full Baths 2
HOA Y/N No
Year Built 1987
Annual Tax Amount $1,632
Lot Size 0.290 Acres
Acres 0.29
Lot Dimensions 91x139
Property Sub-Type Single Family Residence
Source Stellar MLS
Property Description
Welcome to this beautifully remodeled **3-bedroom, 2-bathroom pool home** situated on a spacious **0.29-acre lot in desirable Deltona**. Set back from the road with an extra-long driveway, this home offers privacy, ample parking, and a peaceful wooded backyard.
Offering approximately **1,612 square feet of living space**, the home features a desirable **split-bedroom floor plan and two separate living areas**, providing flexibility for a family room, formal living room, home office, playroom, or entertaining space. A dedicated dining room flows seamlessly into the beautifully remodeled kitchen.
The updated kitchen features **stainless steel appliances, a deep sink, updated finishes, and an extended countertop** providing additional preparation and serving space. **All kitchen appliances, washer and dryer, and an additional refrigerator in the garage convey with the home.**
The home has been extensively remodeled, including the **kitchen, both bathrooms, flooring, and light fixtures**. The original sliding doors have been replaced with stylish **French doors featuring built-in blinds**. The primary bathroom offers a custom built-in cabinet, new mirrors, and a private toilet room.
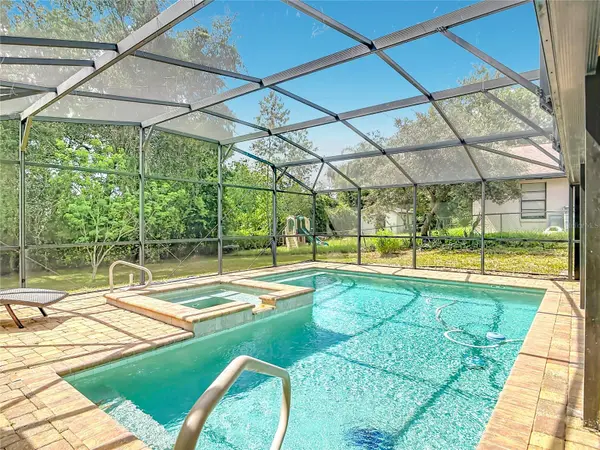
Step outside to your own **private Florida oasis**. The spacious, wooded backyard features a **2014-installed swimming pool and hot tub/spa**, surrounded by an attractive paver pool deck with plenty of room for lounging, grilling, entertaining, and enjoying Florida's year-round sunshine. The **solar pool-heating system is paid off**, offering an energy-efficient way to extend pool enjoyment throughout the year. Mature trees provide a peaceful and private backdrop.
Additional improvements include a **NEW SEPTIC SYSTEM AND NEW DRAIN FIELD**, attached garage, extra-long driveway, and generous outdoor space. The **water heater is approximately 2010**. The **roof is 2014**.
### PRIME DELTONA LOCATION
Enjoy exceptional convenience with a wide variety of shopping, dining, healthcare, entertainment, and everyday services located **within approximately 2 miles** of the home. Nearby amenities include a **racetrack, Burger King, McDonald's, Wawa, Halifax Health, Panda Express, Chipotle, Verizon, Jersey Mike's, Deltona High School, O'Reilly Auto Parts, Subway, Dunkin' Donuts, Mister Car Wash, AdventHealth ER, Aldi, Circle K, and Marathon gas stations**. The area continues to experience **ongoing commercial growth and new business construction**, providing even more convenience and amenities for residents.
Whether you're looking for a primary residence, second home, or investment opportunity, this beautifully updated pool home offers a fantastic combination of **modern updates, flexible living spaces, privacy, outdoor entertaining, and convenient Deltona living**.
**Buyer and buyer's agent are responsible for independently verifying all measurements, features, zoning, schools, utilities, distances, and any information deemed important to the buyer.**
Location
State FL
County Volusia
Community Deltona Lakes Unit 35
Area 32738 - Deltona / Deltona Pines
Zoning 01R
Interior
Interior Features Ceiling Fans(s), Thermostat
Heating Electric
Cooling Central Air
Flooring Luxury Vinyl
Furnishings Unfurnished
Fireplace false
Appliance Dishwasher, Dryer, Electric Water Heater, Microwave, Range, Refrigerator, Washer
Laundry In Garage
Exterior
Exterior Feature Private Mailbox, Private Yard
Parking Features Driveway, Garage Door Opener
Garage Spaces 2.0
Fence Chain Link
Pool In Ground, Solar Heat
Utilities Available Electricity Available, Public
View Y/N No
Water Access No
View Trees/Woods
Roof Type Shingle
Porch Covered, Patio
Attached Garage true
Exposure East
Garage true
Private Pool Yes
Building
Story 1
Entry Level One
Foundation Slab
Lot Size Range 1/4 to less than 1/2
Sewer Septic Tank
Water Public
Architectural Style Florida
Structure Type Block,Concrete
New Construction false
Schools
Elementary Schools Volusia Pines Elem
Middle Schools Galaxy Middle
High Schools Deltona High
Others
Senior Community No
Ownership Fee Simple
Acceptable Financing Cash, Conventional, FHA, VA Loan
Listing Terms Cash, Conventional, FHA, VA Loan
Special Listing Condition None
Virtual Tour https://www.propertypanorama.com/instaview/stellar/O6429420

Schools and Properties Nearby
Learn More About LPT Realty