
LPT Realty
  • Home
  • Buy
    1. All Listings
    2. Featured Listings
  • Sell
    1. Sell My Home
    2. Home Valuation
    3. Sold Listings
  • Connect
    1. Contact Us
  • Market Snapshot
  • Blogs
  • Register
  • Sign In
  • Agent Email
    opentoclose@livingluxury.homes
  • Agent Phone
    +1(941) 241-2581

223 ISLAND WAY #7F Clearwater Beach, FL 33767

Open Sun 1PM-4PM
$949,000
223 ISLAND WAY #7F Clearwater Beach, FL 33767
Save Share
Schedule a Tour
223 ISLAND WAY #7F, Clearwater Beach, FL 33767
See all 46 photos
46 photos
REQUEST A TOUR If you would like to see this home without being there in person, select the "Virtual Tour" option and your agent will contact you to discuss available opportunities.
In-PersonVirtual Tour
Isaac Loviglio

Isaac Loviglio

opentoclose@livingluxury.homes +1(941) 241-2581
$949,000
Est. payment /mo
3 Beds
3 Baths
1,960 SqFt
Save Virtual Tour

Open House

Sun Sep 06, 1:00pm - 4:00pm

UPDATED:

Key Details

Property Type Condo

Sub Type Condominium

Listing Status Active

Purchase Type For Sale

Square Footage 1,960 sqft

Price per Sqft $484

Subdivision Island Way Towers Condo

MLS Listing ID TB8529957

Bedrooms 3

Full Baths 3

Construction Status Completed

HOA Fees $1,682/mo

HOA Y/N Yes

Annual Recurring Fee 20184.0

Year Built 1961

Annual Tax Amount $9,720

Lot Size 0.930 Acres

Acres 0.93

Lot Dimensions 201 x 200

Property Sub-Type Condominium

Source Stellar MLS

Property Description

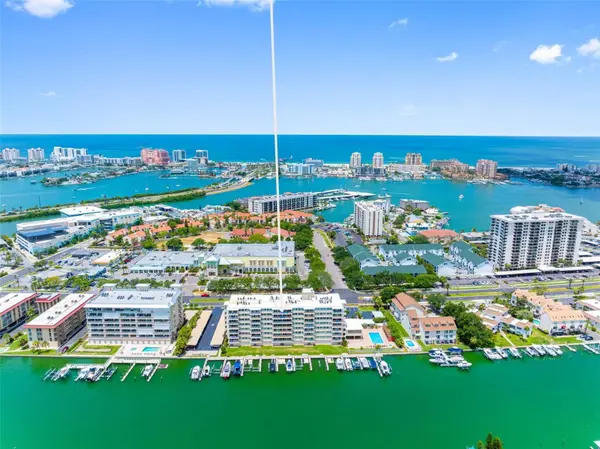
Virtually Staged. Welcome to extraordinary waterfront living in the heart of Island Estates in Clearwater Beach. Gorgeous panoramic views from every room with impact glass windows and doors offering the largest floor plan in the building, showcasing 1,960 square feet of beautiful finishes. This luxury split bedroom floor plan dazzles with 80 feet of windows and doors offering incredible water views, featuring three bedrooms and three full baths with an open concept oversized living room, dining room and kitchen. Your oversized sliding doors with electronic shades provide abundant light and access to your private 34-by-7-foot balcony. Experience glorious morning sunrises, daily intracoastal boating activity and your prime location for the 4th of July fireworks from your private balcony. Kitchen is a chef's delight with white wood cabinetry, quartz countertops and stainless appliances, all with an incredible water view. Huge living and dining areas are expansive and an ideal flow for entertaining with waterfront views. Waterfront primary en-suite wing is exceptional with a sitting area, en-suite bath and an oversized walk-in closet. On the opposite wing, you will find your second bedroom en suite offering attractive full bath and a walk-in closet directly on the waterfront. You also have a third bedroom with wall closet, waterfront views and a third full bath accessible from the hall. Convenient laundry room inside unit with washer and dryer. Peace of mind on-demand community hot water for you. Unit comes with a 4-by-6-foot conditioned storage on same floor and a private, sought-after oversized under-building two-car garage with storage space. Island Way Towers offers resort-style amenities with waterfront heated pool, spa, cabanas, fitness center, waterfront club room, barbecue area, interior/conditioned bike storage, designated pet walk and secured lobby access. Boat slips are subject to availability for rent or purchase. Enjoy easy access to world-famous Clearwater Beach, Clearwater Marine Aquarium, Jolley Trolley for fun stops, fabulous restaurants, shopping and daily conveniences all on the island. Ideal for a primary residence, second home or 1031 exchange. Two international airports to serve you with PIE 20 minutes and TPA 35 minutes away. Floor plan is photo #46.

Location

State FL

County Pinellas

Community Island Way Towers Condo

Area 33767 - Clearwater/Clearwater Beach

Rooms

Other Rooms Great Room

Interior

Interior Features Built-in Features, Ceiling Fans(s), Kitchen/Family Room Combo, Living Room/Dining Room Combo, Open Floorplan, Solid Wood Cabinets, Split Bedroom, Stone Counters, Thermostat, Walk-In Closet(s)

Heating Central

Cooling Central Air

Flooring Carpet, Tile

Furnishings Unfurnished

Fireplace false

Appliance Dishwasher, Disposal, Dryer, Electric Water Heater, Exhaust Fan, Microwave, Range, Refrigerator, Washer

Laundry Electric Dryer Hookup, Inside, Laundry Room, Washer Hookup

Exterior

Exterior Feature Balcony, Dog Run, Lighting, Outdoor Grill, Outdoor Shower, Sidewalk, Sprinkler Metered, Storage

Parking Features Garage Door Opener, Ground Level, Guest, Portico, Tandem, Basement

Garage Spaces 2.0

Pool Child Safety Fence, Gunite, Heated, In Ground, Lighting, Outside Bath Access

Community Features Association Recreation - Owned, Buyer Approval Required, Clubhouse, Community Mailbox, Deed Restrictions, Fitness Center, Pool, Sidewalks, Street Lights

Utilities Available Cable Connected, Electricity Connected, Phone Available, Public, Sewer Connected, Water Connected

Amenities Available Cable TV, Clubhouse, Elevators, Fitness Center, Lobby Key Required, Pool, Vehicle Restrictions

Waterfront Description Canal - Saltwater

View Y/N Yes

Water Access Yes

Water Access Desc Canal - Saltwater,Gulf/Ocean,Intracoastal Waterway

View Water

Roof Type Built-Up

Porch Covered, Rear Porch

Attached Garage true

Exposure West

Garage true

Private Pool No

Building

Lot Description FloodZone, Landscaped, Near Marina, Sidewalk, Paved

Story 8

Entry Level One

Foundation Pillar/Post/Pier, Slab

Lot Size Range 1/2 to less than 1

Sewer Public Sewer

Water Public

Unit Floor 7

Structure Type Concrete

New Construction false

Construction Status Completed

Others

Pets Allowed Breed Restrictions, Dogs OK, Number Limit, Size Limit, Yes

HOA Fee Include Cable TV,Common Area Taxes,Pool,Escrow Reserves Fund,Insurance,Internet,Maintenance Structure,Management,Sewer,Trash,Water

Senior Community No

Pet Size Small (16-35 Lbs.)

Ownership Condominium

Monthly Total Fees $1, 682

Acceptable Financing Cash, Conventional

Membership Fee Required Required

Listing Terms Cash, Conventional

Num of Pet 2

Special Listing Condition None

Virtual Tour https://vimeo.com/1206811674


Read Less Info
Stellar MLS
© 2026 My Florida Regional MLS DBA Stellar MLS. All Rights Reserved.
Listed by Angela Grieco PREMIER SOTHEBY'S INTL REALTY

Schools and Properties Nearby

Learn More About LPT Realty

Isaac Loviglio

Isaac Loviglio

+1(941) 241-2581

Agent License ID: SL3466395

Agent License ID: SL3466395

Name

Name

Email*

Email

Phone*

Phone

Message

By checking this box, I agree by electronic signature to the Electronic Disclosure Consent Agreement; to receive recurring marketing communication from Isaac Loviglio, including auto-dialed calls, texts, and artificial/prerecorded voice messages (message frequency varies; data rates may apply; reply "STOP" to opt-out of texts or "HELP" for assistance); and to the Terms of Service and Privacy Policy of this website. Consent not required to make a purchase. I understand that I can call to obtain direct assistance.

Thanks! I'll get back to you shortly.

Tour the Home

223 ISLAND WAY #7F

IDX information is provided exclusively for consumers’ personal, non-commercial use and that it may not be used for any purpose other than to identify prospective properties consumers may be interested in purchasing. Information deemed reliable but not guaranteed to be accurate. Listing information updated daily.

SITE MAP

      Home
      Buy
      1. All Listings
      2. Featured Listings
      Sell
      1. Sell My Home
      2. Home Valuation
      3. Sold Listings
      Connect
      1. Contact Us
      Market Snapshot
      Blogs
defaultdefault

LPT Realty

Isaac Loviglio License ID: SL3466395

+1(941) 241-2581 opentoclose@livingluxury.homes

Get My App

TREC Consumer Protection Notice

TREC Information About Brokerage Services

Powered by Lofty Inc. Copyright 2026. All Rights Reserved.

Terms of Service & Privacy Policy | Cookie Policy | Cookie Preferences | Property Listings | Sitemap | Accessibility