


UPDATED:
Key Details
Property Type Single Family Home
Sub Type Single Family Residence
Listing Status Active Under Contract
Purchase Type For Sale
Square Footage 2,478 sqft
Price per Sqft $564
Subdivision Sapphire Shores
MLS Listing ID A4701947
Bedrooms 3
Full Baths 2
HOA Y/N No
Year Built 1960
Annual Tax Amount $13,189
Lot Size 0.270 Acres
Acres 0.27
Lot Dimensions 75x121
Property Sub-Type Single Family Residence
Source Stellar MLS
Property Description
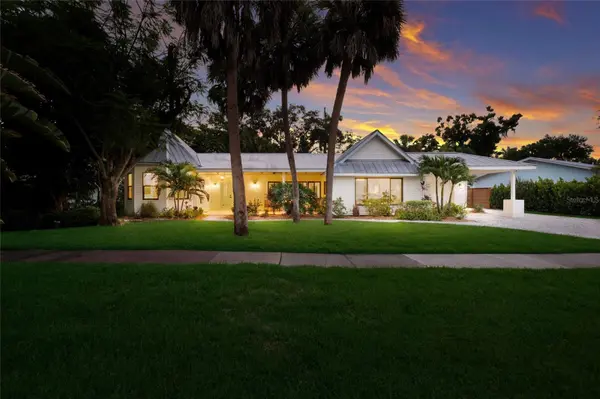
Set on one of the neighborhood's most desirable streets, the home welcomes you with soaring vaulted wood ceilings, abundant natural light, and an open-concept floor plan designed for effortless everyday living and entertaining. Expansive sightlines draw the eye toward the resort-inspired outdoor living space, where a refinished pool and spacious lanai serve as the centerpiece of the home.
The gourmet kitchen is thoughtfully designed around a substantial quartz island and appointed with GE Café Modern Glass smart appliances, custom cabinetry, and generous prep space. A breakfast bar connects the kitchen to the dining area, while the adjacent living room features a contemporary fireplace, built-in entertainment center, and French doors that frame tranquil views of the pool and tropical landscape.
Privately situated in its own wing, the primary suite offers a peaceful retreat with direct pool views and a spa-inspired ensuite bathroom. Designed with relaxation in mind, the space features a freestanding soaking tub, an oversized double walk-in shower finished in Kenridge wood-look tile, dual vanities, brushed gold fixtures, and a spacious walk-in closet. Large windows and glass doors create a seamless connection to the outdoor living areas while filling the suite with natural light.
On the opposite side of the residence, two generously sized guest bedrooms provide privacy and comfort for family and visitors. The guest bathroom showcases coral stone-inspired tile, natural wood elements, a floating vanity, and designer brushed gold fixtures that echo the home's elevated aesthetic.
A versatile front room offers exceptional flexibility and can easily function as a home office, den, fitness studio, media room, or additional guest accommodation. Throughout the home, PGT impact-rated windows and sliding glass doors provide both peace of mind and abundant natural light.
Designed to embrace Florida's indoor-outdoor lifestyle, this courtyard-style residence opens to the pool from multiple rooms, creating a seamless flow between the interior and exterior living spaces. The private backyard is shaded by mature trees and enhanced by a garden shed, offering a tranquil setting to relax and enjoy bay breezes from the waterfront just a block away.
Practicality meets convenience with a garage, covered carport, and additional parking area, for multiple vehicles, or recreational equipment.
The comprehensive renovation included significant updates to the electrical and plumbing systems, impact-rated windows and doors, flooring, lighting, insulation, HVAC ductwork, water heaters, pool resurfacing, and numerous additional improvements, creating a move-in-ready residence that combines modern efficiency with classic coastal elegance. Ideally located just minutes from Downtown Sarasota, Sarasota-Bradenton International Airport, and the cultural attractions of the Ringling Museum, the home also enjoys close proximity to the bayfront parks and tree-lined streets that make Sapphire Shores one of Sarasota's most beloved historic neighborhoods.
Location
State FL
County Sarasota
Community Sapphire Shores
Area 34234 - Sarasota
Zoning RSF2
Rooms
Other Rooms Family Room
Interior
Interior Features Cathedral Ceiling(s), Ceiling Fans(s), Eat-in Kitchen, High Ceilings, Kitchen/Family Room Combo, Open Floorplan, Primary Bedroom Main Floor, Split Bedroom, Vaulted Ceiling(s), Walk-In Closet(s), Window Treatments
Heating Central, Electric
Cooling Central Air
Flooring Ceramic Tile, Tile
Fireplaces Type Electric, Living Room
Furnishings Negotiable
Fireplace true
Appliance Built-In Oven, Cooktop, Dishwasher, Disposal, Dryer, Microwave, Refrigerator, Washer
Laundry In Garage
Exterior
Exterior Feature Outdoor Grill, Outdoor Kitchen, Private Mailbox, Private Yard, Sidewalk, Storage
Garage Spaces 1.0
Fence Fenced, Wood
Pool Heated, In Ground, Screen Enclosure
Utilities Available Electricity Connected, Sewer Connected, Underground Utilities
View Y/N No
Water Access No
View Garden, Pool
Roof Type Metal,Other
Porch Covered, Front Porch, Patio, Screened
Attached Garage true
Exposure Southeast
Garage true
Private Pool Yes
Building
Lot Description City Limits, Landscaped, Sidewalk
Story 1
Entry Level One
Foundation Slab
Lot Size Range 1/4 to less than 1/2
Sewer Public Sewer
Water Public
Architectural Style Courtyard, Ranch
Structure Type Frame
New Construction false
Others
Pets Allowed Yes
Senior Community No
Ownership Fee Simple
Acceptable Financing Cash, Conventional, FHA, VA Loan
Listing Terms Cash, Conventional, FHA, VA Loan
Special Listing Condition None
Virtual Tour https://www.propertypanorama.com/instaview/stellar/A4701947

Schools and Properties Nearby
Learn More About LPT Realty