
LPT Realty
  • Home
  • Buy
    1. All Listings
    2. Featured Listings
  • Sell
    1. Sell My Home
    2. Home Valuation
    3. Sold Listings
  • Connect
    1. Contact Us
  • Market Snapshot
  • Blogs
  • Register
  • Sign In
  • Agent Email
    opentoclose@livingluxury.homes
  • Agent Phone
    +1(941) 241-2581

15127 PENNINGTON RD Tampa, FL 33624

Open 9/13 11AM-1PM
$1,099,000
15127 PENNINGTON RD Tampa, FL 33624
Save Share
Schedule a Tour
15127 PENNINGTON RD, Tampa, FL 33624
See all 79 photos
79 photos
REQUEST A TOUR If you would like to see this home without being there in person, select the "Virtual Tour" option and your agent will contact you to discuss available opportunities.
In-PersonVirtual Tour
Isaac Loviglio

Isaac Loviglio

opentoclose@livingluxury.homes +1(941) 241-2581
$1,099,000
Est. payment /mo
5 Beds
5 Baths
4,611 SqFt
Save Virtual Tour

Open House

Sun Sep 13, 11:00am - 1:00pm

UPDATED:

Key Details

Property Type Single Family Home

Sub Type Single Family Residence

Listing Status Active

Purchase Type For Sale

Square Footage 4,611 sqft

Price per Sqft $238

Subdivision Unplatted

MLS Listing ID TB8536237

Bedrooms 5

Full Baths 4

Half Baths 1

HOA Y/N No

Year Built 1990

Annual Tax Amount $15,575

Lot Size 0.680 Acres

Acres 0.68

Lot Dimensions 100 X 295

Property Sub-Type Single Family Residence

Source Stellar MLS

Property Description

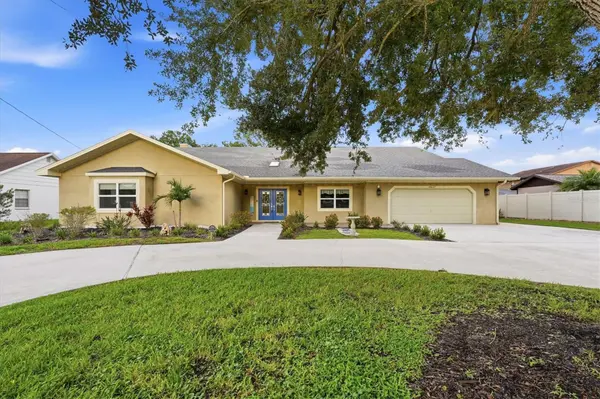
Country Living Feel but Close to Everything! IDEAL LAYOUT for MULTI-GENERATIONAL or LARGE FAMILIES with a 4-WAY SPLIT BEDROOM FLOOR PLAN boasting a bathroom for every bedroom including a large Jack n Jill bath between the 2 front bedrooms. Boasting a whopping 4611sf, this BEAUTIFULLY UPGRADED POOL HOME with FULLY FENCED BACKYARD is located in the desirable CARROLLWOOD/NORTHDALE area on nearly 3/4 acre in Flood Zone X. NO HOA/CDD. Plenty of room to PARK MULTIPLE VEHICLES + you can store your TRUCK, BOAT OR RV too! Inside the STATELY DOUBLE GLASS DOOR ENTRY, you'll notice the BRAND NEW "Pro Series Douglas Maple" LUXURY VINYL FLOORING throughout, a RECENT $30k UPGRADE with 20yr warranty. The COZY FAMILY ROOM features a gas fireplace, a vaulted, COASTAL INSPIRED SHIPLAP CEILING with SKYLIGHTS plus a convenient WET BAR with BAR SEATING, wood cabinets, granite counters, a wine rack, a wine fridge & a sink, all of which is open to the SPACIOUS, EAT-IN KITCHEN OVERLOOKING THE POOL. A large SKYLIGHT over the KITCHEN ISLAND provides natural light as do the WALL-TO-WALL FRENCH DOORS surrounding the kitchen/living/dining areas. The spacious KITCHEN is truly the HEART of this home and boasts beautiful WOOD CABINETS, stainless steel appliances & GRANITE countertops as well as a large breakfast bar. The breakfast nook is an added bonus. Just down the hall is the PRIMARY SUITE with en-suite bathroom, walk-in closet w/ BUILT-IN CUSTOM CLOSET and convenient ACCESS to the POOL/PATIO. The SPA-LIKE bathroom comes complete with JETTED TUB, walk-in shower w/ double shower heads, DUAL VANITY w/ BEAUTY BAR and a private water closet. TWO OVERSIZED BEDROOMS (one with XL walk-in closet) are located at the FRONT OF THE HOUSE and share a well-designed JACK-N-JILL BATHROOM boasting SEPARATE VANITIES with GRANITE COUNTERS at each end, a private water closet, a SOAKING TUB and a walk-in shower with floor to ceiling tile and glass shower door. At the BACK OF THE HOUSE is another SPACIOUS BEDROOM w/ third FULL BATHROOM that is accessible from the bedroom as well as the adjacent hallway off the pool/patio. Bathroom 3 offers a single vanity with granite countertop and a walk-in shower with glass enclosure. Rounding out the first floor is an OFFICE with access to the garage, a POWDER BATHROOM and a LAUNDRY ROOM with GE FRONT LOAD W&D plus EXTRA STORAGE space. UPSTAIRS is the 5th BEDROOM SUITE (or bonus area) with a 4th full bath that features a walk-in shower with glass enclosure and an oversized vanity with trough style sink. An extra-large, walk-through closet with BUILT-IN CUSTOM CLOSET ORGANIZER has more than enough room for two which makes this suite ideal for multi-generational living. RECENT UPDATES INCLUDE: AC UNITS (2-IN 2022), HOT WATER HEATERS (3-IN 2022), DISHWASHER (2023), Backyard FENCE (2024) REFRIGERATOR & WASHER/DRYER (2024) and a WHOLE HOUSE WATER SOFTENER (2025). As you step out back, this home will continue to AMAZE you with the ENORMOUS TRAVERTINE PATIO with HUGE POOL, elevated SPILLOVER SPA & SCREENED ENCLOSURE featuring AMPLE COVERED areas for shade yet plenty of room for sunning by the pool. Included in the sale are a variety of chaise loungers, patio couches & chairs, a fire pit and a table & chairs. Additional features include a large circular driveway, double paned windows, APPECK under soffit lighting & an oversized garaged w/ storage freezer & storage closet. Located between Dale Mabry & the Veteran's Expressway off Erhlich Rd.

Location

State FL

County Hillsborough

Community Unplatted

Area 33624 - Tampa / Northdale

Zoning RSC-4

Rooms

Other Rooms Den/Library/Office, Inside Utility

Interior

Interior Features Ceiling Fans(s), Eat-in Kitchen, Kitchen/Family Room Combo, Primary Bedroom Main Floor, Split Bedroom, Stone Counters, Thermostat, Vaulted Ceiling(s), Walk-In Closet(s), Wet Bar, Window Treatments

Heating Central, Electric, Heat Pump

Cooling Central Air, Zoned

Flooring Carpet, Luxury Vinyl, Tile

Fireplaces Type Family Room, Gas

Furnishings Unfurnished

Fireplace true

Appliance Bar Fridge, Convection Oven, Dishwasher, Disposal, Dryer, Electric Water Heater, Freezer, Microwave, Range, Refrigerator, Washer, Water Softener

Laundry Inside, Laundry Room

Exterior

Exterior Feature Rain Gutters, Sidewalk, Storage

Parking Features Circular Driveway, Driveway, Garage Door Opener, Oversized

Garage Spaces 2.0

Fence Chain Link, Wood

Pool Gunite, In Ground, Lighting, Screen Enclosure

Community Features None, Street Lights

Utilities Available Electricity Connected, Public, Sewer Connected, Water Connected

View Y/N No

Water Access No

Roof Type Shingle

Porch Covered, Front Porch, Rear Porch, Screened

Attached Garage true

Exposure West

Garage true

Private Pool Yes

Building

Lot Description Oversized Lot, Sidewalk, Paved

Entry Level Two

Foundation Slab

Lot Size Range 1/2 to less than 1

Sewer Public Sewer

Water Public

Structure Type Block,Stucco,Frame

New Construction false

Others

Senior Community No

Ownership Fee Simple

Acceptable Financing Cash, Conventional, VA Loan

Listing Terms Cash, Conventional, VA Loan

Special Listing Condition None

Virtual Tour https://cmsphotography.hd.pics/15127-Pennington-Rd/idx


Read Less Info
Stellar MLS
© 2026 My Florida Regional MLS DBA Stellar MLS. All Rights Reserved.
Listed by Lisa Henderson DENNIS REALTY & INV. CORP.

Schools and Properties Nearby

Learn More About LPT Realty

Isaac Loviglio

Isaac Loviglio

+1(941) 241-2581

Agent License ID: SL3466395

Agent License ID: SL3466395

Name

Name

Email*

Email

Phone*

Phone

Message

By checking this box, I agree by electronic signature to the Electronic Disclosure Consent Agreement; to receive recurring marketing communication from Isaac Loviglio, including auto-dialed calls, texts, and artificial/prerecorded voice messages (message frequency varies; data rates may apply; reply "STOP" to opt-out of texts or "HELP" for assistance); and to the Terms of Service and Privacy Policy of this website. Consent not required to make a purchase. I understand that I can call to obtain direct assistance.

Thanks! I'll get back to you shortly.

Tour the Home

15127 PENNINGTON RD

IDX information is provided exclusively for consumers’ personal, non-commercial use and that it may not be used for any purpose other than to identify prospective properties consumers may be interested in purchasing. Information deemed reliable but not guaranteed to be accurate. Listing information updated daily.

SITE MAP

      Home
      Buy
      1. All Listings
      2. Featured Listings
      Sell
      1. Sell My Home
      2. Home Valuation
      3. Sold Listings
      Connect
      1. Contact Us
      Market Snapshot
      Blogs
defaultdefault

LPT Realty

Isaac Loviglio License ID: SL3466395

+1(941) 241-2581 opentoclose@livingluxury.homes

Get My App

TREC Consumer Protection Notice

TREC Information About Brokerage Services

Powered by Lofty Inc. Copyright 2026. All Rights Reserved.

Terms of Service & Privacy Policy | Cookie Policy | Cookie Preferences | Property Listings | Sitemap | Accessibility