
LPT Realty
  • Home
  • Buy
    1. All Listings
    2. Featured Listings
  • Sell
    1. Sell My Home
    2. Home Valuation
    3. Sold Listings
  • Connect
    1. Contact Us
  • Market Snapshot
  • Blogs
  • Register
  • Sign In
  • Agent Email
    opentoclose@livingluxury.homes
  • Agent Phone
    +1(941) 241-2581

1959 HIBISCUS ST Sarasota, FL 34239

Pending
$2,220,000
1959 HIBISCUS ST Sarasota, FL 34239
Save Share
Schedule a Tour
1959 HIBISCUS ST, Sarasota, FL 34239
See all 52 photos
52 photos
REQUEST A TOUR If you would like to see this home without being there in person, select the "Virtual Tour" option and your agent will contact you to discuss available opportunities.
In-PersonVirtual Tour
Isaac Loviglio

Isaac Loviglio

opentoclose@livingluxury.homes +1(941) 241-2581
$2,220,000
Est. payment /mo
3 Beds
3 Baths
2,720 SqFt
Save

UPDATED:

Key Details

Property Type Single Family Home

Sub Type Single Family Residence

Listing Status Pending

Purchase Type For Sale

Square Footage 2,720 sqft

Price per Sqft $816

Subdivision Desota Park

MLS Listing ID A4702810

Bedrooms 3

Full Baths 2

Half Baths 1

Construction Status Completed

HOA Y/N No

Year Built 2019

Annual Tax Amount $22,648

Lot Size 10,454 Sqft

Acres 0.24

Property Sub-Type Single Family Residence

Source Stellar MLS

Property Description

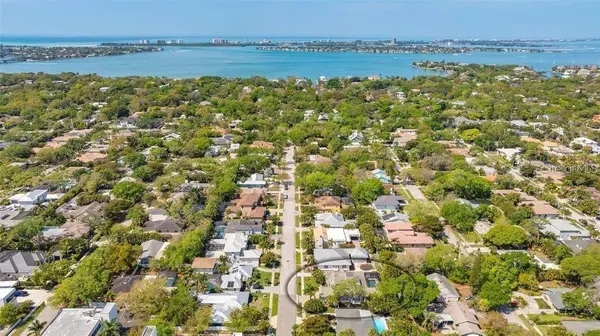
Perfectly positioned West of Trail in Sarasota's coveted Flower Streets, this exceptional one-story Allegra residence offers an unparalleled lifestyle. Residents are steps from Southside Village's premier shopping and dining, minutes from the scenic Bayfront, Downtown Sarasota and Siesta Key Beach, and zoned for the highly regarded Southside School district. This impeccably designed 3-bedroom plus office and bonus room home epitomizes modern coastal living and showcases the esteemed Kristi Ann single story floor plan. Double doors open to the soaring 18' ceiling and wall of expansive 10' pocketing sliders which draw you towards the resort-like outdoor retreat. The living room features a dramatic floating tray ceiling with Halo-LED lighting and a focal wall complete with a remote-controlled electric fireplace and TV. The chef's kitchen is equipped with stainless steel appliances, a 5-burner gas range, Quartz island and countertops, and a generous walk-in pantry. The dining area, both intimate and elegant, includes a built-in Quartz-topped buffet, creating a serene space for family meals or hosting guests. The primary suite offers a tranquil escape, with a vaulted ceiling accented by charming wood beams, a spacious custom walk-in closet and a spa-like en-suite bathroom with glass-enclosed shower and designer tile. Two additional large guest bedrooms, along with a well-appointed guest bathroom and powder room, offer comfort and privacy for family or visitors. Step outside and discover an expansive lanai with a resort-style heated pool, spa, and impressive summer kitchen, all surrounded by lush landscaping and illuminated by custom lighting. This home is packed with custom features including designer lighting and built-ins, PGT impact windows, disappearing corner sliders, solid-core interior doors, spray foam insulation, remote-controlled Kevlar shades, 2025 AC unit with UV lights, 2023 mini split AC unit in the garage, and a whole-home air purifier. Built to the latest hurricane codes and outside the flood zone, the home provides peace of mind along with timeless design.

Location

State FL

County Sarasota

Community Desota Park

Area 34239 - Sarasota/Pinecraft

Zoning RSF3

Rooms

Other Rooms Den/Library/Office, Florida Room

Interior

Interior Features Built-in Features, Cathedral Ceiling(s), Ceiling Fans(s), Crown Molding, Eat-in Kitchen, High Ceilings, Kitchen/Family Room Combo, Open Floorplan, Primary Bedroom Main Floor, Split Bedroom, Stone Counters, Thermostat, Tray Ceiling(s), Vaulted Ceiling(s), Walk-In Closet(s), Window Treatments

Heating Central, Electric

Cooling Central Air

Flooring Carpet, Tile

Fireplaces Type Electric, Family Room

Furnishings Unfurnished

Fireplace true

Appliance Built-In Oven, Convection Oven, Cooktop, Dishwasher, Disposal, Electric Water Heater, Exhaust Fan, Microwave, Refrigerator, Tankless Water Heater

Laundry Inside

Exterior

Exterior Feature Lighting, Outdoor Grill, Rain Gutters, Shade Shutter(s), Sidewalk, Sliding Doors

Parking Features Garage Door Opener

Garage Spaces 2.0

Fence Fenced, Wood

Pool Heated, In Ground, Lighting, Pool Alarm, Screen Enclosure

Utilities Available BB/HS Internet Available, Cable Connected, Natural Gas Connected, Public, Sewer Connected, Sprinkler Well, Water Connected

View Y/N No

Water Access No

View Pool, Trees/Woods

Roof Type Tile

Attached Garage true

Exposure South

Garage true

Private Pool Yes

Building

Lot Description City Limits, Level, Sidewalk, Paved

Story 1

Entry Level One

Foundation Slab

Lot Size Range 0 to less than 1/4

Builder Name Allegra Homes

Sewer Public Sewer

Water Public

Architectural Style Florida

Structure Type Block,Stucco

New Construction false

Construction Status Completed

Schools

Elementary Schools Southside Elementary

Middle Schools Brookside Middle

High Schools Sarasota High

Others

Pets Allowed Cats OK, Dogs OK, Yes

Senior Community No

Ownership Fee Simple

Special Listing Condition None


Read Less Info
Stellar MLS
© 2026 My Florida Regional MLS DBA Stellar MLS. All Rights Reserved.
Listed by Lenore Treiman MICHAEL SAUNDERS & COMPANY

Schools and Properties Nearby

Learn More About LPT Realty

Isaac Loviglio

Isaac Loviglio

+1(941) 241-2581

Agent | License ID: SL3466395

Agent License ID: SL3466395

Name

Name

Email*

Email

Phone*

Phone

Message

By checking this box, I agree by electronic signature to the Electronic Disclosure Consent Agreement; to receive recurring marketing communication from Isaac Loviglio, including auto-dialed calls, texts, and artificial/prerecorded voice messages (message frequency varies; data rates may apply; reply "STOP" to opt-out of texts or "HELP" for assistance); and to the Terms of Service and Privacy Policy of this website. Consent not required to make a purchase. I understand that I can call to obtain direct assistance.

Thanks! I'll get back to you shortly.

Tour the Home

1959 HIBISCUS ST

IDX information is provided exclusively for consumers’ personal, non-commercial use and that it may not be used for any purpose other than to identify prospective properties consumers may be interested in purchasing. Information deemed reliable but not guaranteed to be accurate. Listing information updated daily.

SITE MAP

      Home
      Buy
      1. All Listings
      2. Featured Listings
      Sell
      1. Sell My Home
      2. Home Valuation
      3. Sold Listings
      Connect
      1. Contact Us
      Market Snapshot
      Blogs
defaultdefault

LPT Realty

Isaac Loviglio License ID: SL3466395

+1(941) 241-2581 opentoclose@livingluxury.homes

Get My App

TREC Consumer Protection Notice

TREC Information About Brokerage Services

Powered by Lofty Inc. Copyright 2026. All Rights Reserved.

Terms of Service & Privacy Policy | Cookie Policy | Cookie Preferences | Property Listings | Sitemap | Accessibility