
LPT Realty
  • Home
  • Buy
    1. All Listings
    2. Featured Listings
  • Sell
    1. Sell My Home
    2. Home Valuation
    3. Sold Listings
  • Connect
    1. Contact Us
  • Market Snapshot
  • Blogs
  • Register
  • Sign In
  • Agent Email
    opentoclose@livingluxury.homes
  • Agent Phone
    +1(941) 241-2581

5112 JEANNINE CT Orlando, FL 32807

Open Sat 12PM-2PM
$589,000
5112 JEANNINE CT Orlando, FL 32807
Save Share
Schedule a Tour
5112 JEANNINE CT, Orlando, FL 32807
See all 52 photos
52 photos
REQUEST A TOUR If you would like to see this home without being there in person, select the "Virtual Tour" option and your agent will contact you to discuss available opportunities.
In-PersonVirtual Tour
Isaac Loviglio

Isaac Loviglio

opentoclose@livingluxury.homes +1(941) 241-2581
$589,000
Est. payment /mo
4 Beds
2 Baths
1,898 SqFt
Save Virtual Tour

Open House

Sat Sep 05, 12:00pm - 2:00pm

UPDATED:

Key Details

Property Type Single Family Home

Sub Type Single Family Residence

Listing Status Active

Purchase Type For Sale

Square Footage 1,898 sqft

Price per Sqft $310

Subdivision Dover Manor

MLS Listing ID O6433290

Bedrooms 4

Full Baths 2

HOA Y/N No

Year Built 1978

Annual Tax Amount $5,224

Lot Size 9,583 Sqft

Acres 0.22

Property Sub-Type Single Family Residence

Source Stellar MLS

Property Description

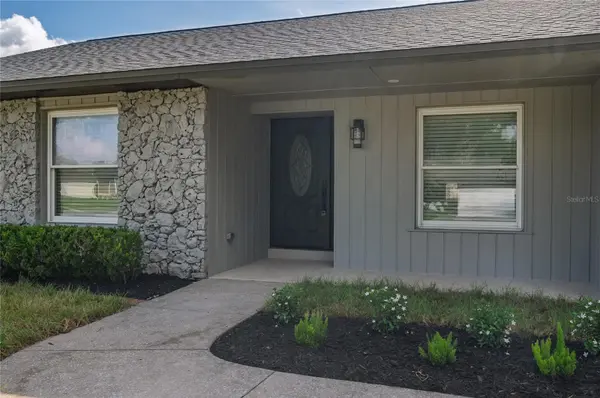
UNCOMPROMISING ELEGANCE MEETS TOTAL PEACE OF MIND IN ORLANDO'S BELOVED DOVER MANOR! Welcome to a home where no detail was spared, no compromise was made, and absolute luxury meets turnkey simplicity. Fully reimagined from floor to roof in an established, tree-lined community, 5112 Jeannine Court offers an elevated living experience where the only thing left for you to bring is your furniture. Four Bedrooms, two full baths with spacious private office/den. THE INTERIOR EXPERIENCE: Step through the brand-new designer front door into a seamless open-concept sanctuary bathed in natural light. Stunning new porcelain flooring flows underfoot, leading you into an expansive living, dining, and kitchen area anchored by a cozy wood-burning fireplace—the perfect architectural centerpiece for intimate family gatherings or entertaining guests. CHEF-INSPIRED KITCHEN FEATURES: 36-Inch Custom Cabinetry with Crown Molding : Sleek grey shaker cabinets featuring premium soft-close mechanisms Intelligent Storage: Built-in pull-out organizers flanking the refrigerator, paired with a spacious classic pantry. Modern Touches: High-end stainless steel appliances, new designer lighting fixtures, and updated ceiling fan throughout.
YOUR PRIVATE RESORT BACKYARD: Step outside to your own secluded outdoor oasis. The back porch features custom ceiling wood and column accents, offering a shaded retreat for morning espresso or evening cocktails. Beyond the porch lies a NEWLY RESURFACED, SPARKLING CLEAR POOL, fully enclosed by a high-end white vinyl privacy fence. Perfect for weekend summer barbecues or quiet twilight swims. MECHANICAL & STRUCTURAL UPDATES (TOTAL PEACE OF MIND): CLIMATE CONTROL: Brand-New Air Conditioner & Modern Water Heater. ENERGY EFFICIENCY: New Windows throughout & Fresh Blown-In Attic Insulation. ELECTRICAL SYSTEM: Upgraded Panel, New Switches, Outlets & Trim Lighting. EXTERIOR & GARAGE: New Modern Garage Door & Designer Front Entry. ROOF & FLOORING: 100% Fully Renovated Top-to-Bottom. LOCATION & CENTRAL FLORIDA LIFESTYLE HIGHLIGHTS: ACTIVE OUTDOOR LIVING: Minutes from Demetree Park (24.6-acre park featuring 3 lakes, walking paths, wooded boardwalks, fishing pier, playground, tennis & basketball courts) and Lake Underhill Park (1.3-mile lake loop, paved trails & outdoor fitness stations). COMMUNITY AMENITIES: Close to Dover Shores Neighborhood Center for recreation, gym, and sports facilities. EFFORTLESS COMMUTES: minutes to SR-408 for quick access across Orlando, swift drives to Downtown Orlando, and convenient to Orlando International Airport (MCO). EVERYDAY CONVENIENCE: Minutes from Curry Ford Rd and Semoran Blvd for top dining, shopping, and everyday services. Schedule your private tour today—your turnkey Orlando dream home awaits!

Location

State FL

County Orange

Community Dover Manor

Area 32807 - Orlando/Azalea Park/Park Manor

Zoning R-1A/AN

Rooms

Other Rooms Den/Library/Office

Interior

Interior Features Ceiling Fans(s), Open Floorplan, Primary Bedroom Main Floor, Solid Surface Counters, Solid Wood Cabinets, Split Bedroom, Walk-In Closet(s)

Heating Central, Electric

Cooling Central Air

Flooring Tile

Fireplaces Type Wood Burning

Furnishings Unfurnished

Fireplace true

Appliance Dishwasher, Microwave, Range, Refrigerator

Laundry Electric Dryer Hookup, Washer Hookup

Exterior

Parking Features Driveway

Garage Spaces 2.0

Fence Fenced, Vinyl

Pool Gunite, In Ground

Utilities Available Electricity Connected

View Y/N No

Water Access No

Roof Type Shingle

Porch Patio, Rear Porch

Attached Garage true

Exposure West

Garage true

Private Pool Yes

Building

Entry Level One

Foundation Slab

Lot Size Range 0 to less than 1/4

Sewer Public Sewer

Water Public

Structure Type Block,Stone,Stucco

New Construction false

Schools

Elementary Schools Dover Shores Elem

Middle Schools Roberto Clemente Middle

High Schools Boone High

Others

Senior Community No

Ownership Fee Simple

Acceptable Financing Cash, Conventional, FHA, VA Loan

Listing Terms Cash, Conventional, FHA, VA Loan

Special Listing Condition None

Virtual Tour https://youtu.be/DKxpy10NRaY


Read Less Info
Stellar MLS
© 2026 My Florida Regional MLS DBA Stellar MLS. All Rights Reserved.
Listed by Lore Perdomo NATIONAL REAL ESTATE

Schools and Properties Nearby

Learn More About LPT Realty

Isaac Loviglio

Isaac Loviglio

+1(941) 241-2581

Agent License ID: SL3466395

Agent License ID: SL3466395

Name

Name

Email*

Email

Phone*

Phone

Message

By checking this box, I agree by electronic signature to the Electronic Disclosure Consent Agreement; to receive recurring marketing communication from Isaac Loviglio, including auto-dialed calls, texts, and artificial/prerecorded voice messages (message frequency varies; data rates may apply; reply "STOP" to opt-out of texts or "HELP" for assistance); and to the Terms of Service and Privacy Policy of this website. Consent not required to make a purchase. I understand that I can call to obtain direct assistance.

Thanks! I'll get back to you shortly.

Tour the Home

5112 JEANNINE CT

IDX information is provided exclusively for consumers’ personal, non-commercial use and that it may not be used for any purpose other than to identify prospective properties consumers may be interested in purchasing. Information deemed reliable but not guaranteed to be accurate. Listing information updated daily.

SITE MAP

      Home
      Buy
      1. All Listings
      2. Featured Listings
      Sell
      1. Sell My Home
      2. Home Valuation
      3. Sold Listings
      Connect
      1. Contact Us
      Market Snapshot
      Blogs
defaultdefault

LPT Realty

Isaac Loviglio License ID: SL3466395

+1(941) 241-2581 opentoclose@livingluxury.homes

Get My App

TREC Consumer Protection Notice

TREC Information About Brokerage Services

Powered by Lofty Inc. Copyright 2026. All Rights Reserved.

Terms of Service & Privacy Policy | Cookie Policy | Cookie Preferences | Property Listings | Sitemap | Accessibility