
LPT Realty
  • Home
  • Buy
    1. All Listings
    2. Featured Listings
  • Sell
    1. Sell My Home
    2. Home Valuation
    3. Sold Listings
  • Connect
    1. Contact Us
  • Market Snapshot
  • Blogs
  • Register
  • Sign In
  • Agent Email
    opentoclose@livingluxury.homes
  • Agent Phone
    +1(941) 241-2581

387 S SHORE DR Sarasota, FL 34234

Active
$7,595,000
387 S SHORE DR Sarasota, FL 34234
Save Share
Schedule a Tour
387 S SHORE DR, Sarasota, FL 34234
387 S SHORE DR, Sarasota, FL 34234,Video Tour
387 S SHORE DR, Sarasota, FL 34234
See all 95 photos
95 photos
REQUEST A TOUR If you would like to see this home without being there in person, select the "Virtual Tour" option and your agent will contact you to discuss available opportunities.
In-PersonVirtual Tour
Isaac Loviglio

Isaac Loviglio

opentoclose@livingluxury.homes +1(941) 241-2581
$7,595,000
Est. payment /mo
3 Beds
4 Baths
5,636 SqFt
Save Virtual Tour

UPDATED:

Key Details

Property Type Single Family Home

Sub Type Single Family Residence

Listing Status Active

Purchase Type For Sale

Square Footage 5,636 sqft

Price per Sqft $1,347

Subdivision Sapphire Shores Resub Blk M

MLS Listing ID A4702873

Bedrooms 3

Full Baths 3

Half Baths 1

Construction Status Completed

HOA Fees $30/ann

HOA Y/N Yes

Annual Recurring Fee 30.0

Year Built 2022

Annual Tax Amount $68,598

Lot Size 0.520 Acres

Acres 0.52

Property Sub-Type Single Family Residence

Source Stellar MLS

Property Description

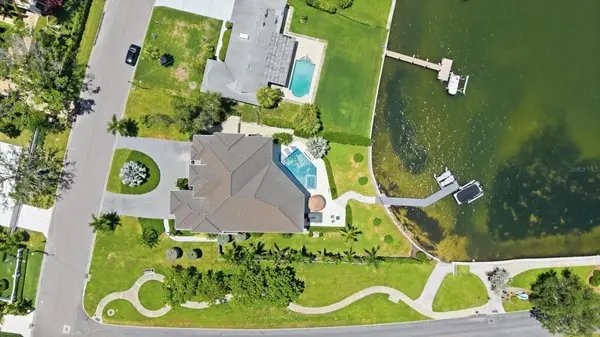
Built in 2022 by SRQ Builders, this Sarasota waterfront home in Sapphire Shores offers 117 feet of waterfront along a protected yacht basin with views of Sarasota Bay. Set on 0.52 acres, the residence provides 5,636 square feet of air-conditioned living space and 9,065 square feet under roof, combining substantial boating infrastructure with indoor-outdoor living. The two-level home features three bedrooms and three-and-a-half baths on the main floor, along with two air-conditioned lower-level bonus rooms and a spacious game room, living area and flex space on the lower level. A private elevator connects the levels, while covered lanais overlook the pool and waterfront. The main living level features ceilings ranging from 10 to 18 feet, 8-foot solid doors, driftwood-look tile flooring, surround sound and a stone feature wall with a 60-inch Amantii electric fireplace. The kitchen centers on two curved islands with sinks, granite waterfall-edge countertops and seating for eight. A Thermador appliance package includes separate refrigerator and freezer columns, wine cooler, 48-inch six-burner dual-fuel gas range with induction module, steam and convection ovens, warming drawer, dishwasher, built-in microwave and built-in coffee machine. Custom soft-close cabinetry, Waterstone fixtures and a walk-in pantry complete the kitchen. The open dining area includes a built-in dry bar. The primary suite captures Sarasota Bay views and includes California Closets and an en-suite bath with a 70-inch freestanding soaking tub and separate shower with multiple showerheads. Guest bedrooms feature en-suite baths and custom walk-in closets, while the office includes floor-to-ceiling built-ins. Outdoor living extends across two covered lanais, two outdoor kitchens, a tiki hut with bar and grill station, fire pit and approximately 2,200 square feet of travertine pool decking. The gas-heated pool and raised spa feature a sun shelf, swim-up bar, water and fire elements, in-floor cleaning and automation. For boating access to Sarasota Bay, the property features a seawall and gated Trex dock with water and electricity, a 13,000-pound boat lift and a 10,000-pound personal watercraft lift. A small shoreline area provides kayak and paddleboard access at low tide. Additional features include impact windows, smart-home technology, spray-foam insulation, whole-house water filtration, two tankless water heaters, three air-conditioning systems, extensive storage and a four-car tandem garage, plus a deep one-car garage. The fenced grounds incorporate professional landscaping, irrigation supported by a 50-foot well and a buried 500-gallon gas tank serving multiple outdoor features. The property is in Flood Zone AE. At 387 South Shore Drive in Sarasota's Sapphire Shores, this Sarasota Bay waterfront residence combines private boating amenities, substantial outdoor living areas, 2022 construction and water views with proximity to many of Sarasota's key destinations. Sarasota-Bradenton International Airport and The Ringling are nearby, while downtown Sarasota provides access to dining, shopping, arts and cultural venues. St. Armands Circle adds another destination for shopping and dining, connecting the property's waterfront setting with convenient access to Sarasota's cultural and lifestyle offerings.

Location

State FL

County Sarasota

Community Sapphire Shores Resub Blk M

Area 34234 - Sarasota

Zoning RSF1

Rooms

Other Rooms Bonus Room, Den/Library/Office, Family Room, Great Room, Inside Utility, Storage Rooms

Interior

Interior Features Built-in Features, Ceiling Fans(s), Crown Molding, Dry Bar, Eat-in Kitchen, Elevator, High Ceilings, Kitchen/Family Room Combo, Living Room/Dining Room Combo, Open Floorplan, Primary Bedroom Main Floor, Solid Surface Counters, Solid Wood Cabinets, Split Bedroom, Thermostat, Tray Ceiling(s), Walk-In Closet(s), Wet Bar

Heating Central, Zoned

Cooling Central Air, Zoned

Flooring Tile

Fireplaces Type Electric, Living Room

Furnishings Negotiable

Fireplace true

Appliance Bar Fridge, Built-In Oven, Convection Oven, Dishwasher, Disposal, Dryer, Gas Water Heater, Ice Maker, Range, Range Hood, Refrigerator, Tankless Water Heater, Washer, Water Filtration System, Water Softener, Wine Refrigerator

Laundry Inside, Laundry Room

Exterior

Exterior Feature Fire Pit, Lighting, Outdoor Grill, Outdoor Kitchen, Private Mailbox, Storage

Parking Features Circular Driveway, Driveway, Garage Door Opener, Garage, Tandem

Garage Spaces 5.0

Fence Fenced, Other

Pool Chlorine Free, Gunite, Heated, In Ground, Lighting, Salt Water, Self Cleaning, Tile

Community Features Street Lights

Utilities Available BB/HS Internet Available, Cable Available, Electricity Connected, Fiber Optics, Phone Available, Propane, Sewer Connected, Sprinkler Well, Water Connected

Waterfront Description Bay/Harbor

View Y/N Yes

Water Access Yes

Water Access Desc Bay/Harbor

View Water

Roof Type Tile

Porch Covered, Deck, Enclosed, Rear Porch

Attached Garage true

Exposure South

Garage true

Private Pool Yes

Building

Lot Description Corner Lot, Landscaped

Story 2

Entry Level Two

Foundation Slab

Lot Size Range 1/2 to less than 1

Builder Name SRQ BUILDERS

Sewer Public Sewer

Water Public

Architectural Style Contemporary, Elevated, Florida

Structure Type Block,Stone,Stucco

New Construction false

Construction Status Completed

Schools

Elementary Schools Emma E. Booker Elementary

Middle Schools Booker Middle

High Schools Booker High

Others

Pets Allowed Cats OK, Dogs OK

Senior Community No

Ownership Fee Simple

Monthly Total Fees $2

Acceptable Financing Cash, Conventional

Membership Fee Required Optional

Listing Terms Cash, Conventional

Special Listing Condition None

Virtual Tour https://www.zillow.com/view-imx/951212b4-643f-48bd-ad07-5926d1e7eb73?setAttribution=mls&wl=true&initialViewType=pano&utm_source=dashboard


Read Less Info
Stellar MLS
© 2026 My Florida Regional MLS DBA Stellar MLS. All Rights Reserved.
Listed by David Liberatore PLLC PREMIER SOTHEBY'S INTERNATIONAL REALTY

Schools and Properties Nearby

Learn More About LPT Realty

Isaac Loviglio

Isaac Loviglio

+1(941) 241-2581

Agent License ID: SL3466395

Agent License ID: SL3466395

Name

Name

Email*

Email

Phone*

Phone

Message

By checking this box, I agree by electronic signature to the Electronic Disclosure Consent Agreement; to receive recurring marketing communication from Isaac Loviglio, including auto-dialed calls, texts, and artificial/prerecorded voice messages (message frequency varies; data rates may apply; reply "STOP" to opt-out of texts or "HELP" for assistance); and to the Terms of Service and Privacy Policy of this website. Consent not required to make a purchase. I understand that I can call to obtain direct assistance.

Thanks! I'll get back to you shortly.

Tour the Home

387 S SHORE DR

IDX information is provided exclusively for consumers’ personal, non-commercial use and that it may not be used for any purpose other than to identify prospective properties consumers may be interested in purchasing. Information deemed reliable but not guaranteed to be accurate. Listing information updated daily.

SITE MAP

      Home
      Buy
      1. All Listings
      2. Featured Listings
      Sell
      1. Sell My Home
      2. Home Valuation
      3. Sold Listings
      Connect
      1. Contact Us
      Market Snapshot
      Blogs
defaultdefault

LPT Realty

Isaac Loviglio License ID: SL3466395

+1(941) 241-2581 opentoclose@livingluxury.homes

Get My App

TREC Consumer Protection Notice

TREC Information About Brokerage Services

Powered by Lofty Inc. Copyright 2026. All Rights Reserved.

Terms of Service & Privacy Policy | Cookie Policy | Cookie Preferences | Property Listings | Sitemap | Accessibility