
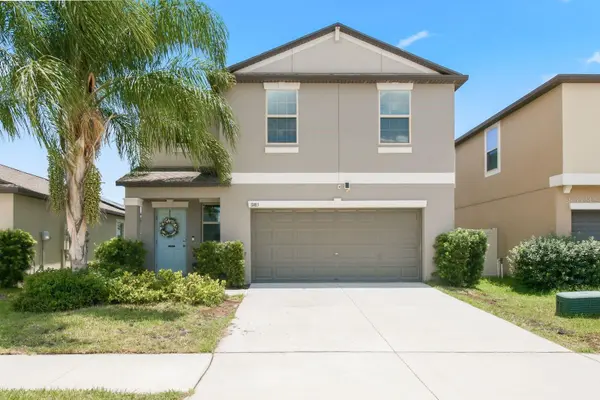


Open House
Sat Sep 05, 11:00am - 1:30pm
UPDATED:
Key Details
Property Type Single Family Home
Sub Type Single Family Residence
Listing Status Active
Purchase Type For Sale
Square Footage 1,914 sqft
Price per Sqft $189
Subdivision Ventana Grvs Ph 1
MLS Listing ID TB8537905
Bedrooms 4
Full Baths 2
Half Baths 1
HOA Fees $107/ann
HOA Y/N Yes
Annual Recurring Fee 107.0
Year Built 2020
Annual Tax Amount $6,679
Lot Size 4,791 Sqft
Acres 0.11
Lot Dimensions 40x120.5
Property Sub-Type Single Family Residence
Source Stellar MLS
Property Description
The inviting open-concept floor plan creates a warm and welcoming atmosphere, making it ideal for both everyday living and entertaining. Elegant tile flooring extends throughout the first floor, while the second level features comfortable carpeting. Upstairs, a versatile loft provides the perfect flex space for a home office, media room, playroom, reading nook, or additional sitting area to fit your lifestyle.
At the heart of the home is the stylish kitchen, featuring crisp white shaker cabinetry, quality appliances, a spacious walk-in pantry, and an oversized center island overlooking the expansive family room—creating the perfect setting for entertaining and everyday living.
The spacious primary suite offers a relaxing retreat with a generous walk-in closet and an en-suite bathroom featuring a dual-sink vanity.
Step outside to your private backyard retreat, where a spacious screened lanai with tile flooring overlooks a peaceful pond. The fully fenced backyard, complete with a white vinyl privacy fence and gate, offers plenty of space for children, pets, gardening, and outdoor entertaining while enjoying Florida's beautiful year-round weather.
A dedicated walk-in laundry room adds everyday convenience, while the home's 2020 construction provides the peace of mind that comes with newer systems and modern design.
Located in one of Riverview's most sought-after communities, residents enjoy outstanding resort-style amenities, including a beautiful clubhouse, state-of-the-art fitness center, sparkling community pool, playgrounds, and scenic walking trails. Conveniently located near major highways, shopping, dining, and top-rated schools, this exceptional home perfectly combines style, comfort, convenience, and location.
Whether you're searching for your first home, a place to grow, or a home designed for making lasting memories, this exceptional Riverview residence is ready to welcome you home.
Location
State FL
County Hillsborough
Community Ventana Grvs Ph 1
Area 33578 - Riverview
Zoning PD
Rooms
Other Rooms Loft
Interior
Interior Features Ceiling Fans(s), Eat-in Kitchen, Elevator, Kitchen/Family Room Combo, Open Floorplan, Primary Bedroom Main Floor, Vaulted Ceiling(s), Walk-In Closet(s)
Heating Electric
Cooling Central Air
Flooring Carpet, Ceramic Tile
Furnishings Unfurnished
Fireplace false
Appliance Built-In Oven, Dishwasher, Disposal, Electric Water Heater, Ice Maker, Microwave, Range, Washer
Laundry Inside, Laundry Room
Exterior
Exterior Feature Lighting, Private Entrance, Private Mailbox, Private Yard, Sidewalk
Garage Spaces 2.0
Fence Vinyl
Community Features Clubhouse, Playground, Pool, Street Lights
Utilities Available BB/HS Internet Available, Electricity Connected, Public, Sewer Connected, Underground Utilities, Water Connected
Waterfront Description Pond
View Y/N Yes
Water Access No
View Garden
Roof Type Membrane,Shingle
Porch Covered, Enclosed, Patio, Rear Porch
Attached Garage true
Exposure South
Garage true
Private Pool No
Building
Lot Description City Limits, Landscaped, Level, Near Public Transit, Sidewalk, Paved
Story 2
Entry Level Two
Foundation Slab
Lot Size Range 0 to less than 1/4
Builder Name Lennar Homes
Sewer Public Sewer
Water Public
Architectural Style Contemporary, Florida
Structure Type Stucco
New Construction false
Schools
Elementary Schools Sessums-Hb
Middle Schools Rodgers-Hb
High Schools Spoto High-Hb
Others
Pets Allowed Breed Restrictions
HOA Fee Include Common Area Taxes,Pool,Recreational Facilities
Senior Community No
Ownership Fee Simple
Monthly Total Fees $8
Acceptable Financing Cash, Conventional, FHA, VA Loan
Membership Fee Required Required
Listing Terms Cash, Conventional, FHA, VA Loan
Special Listing Condition None
Virtual Tour https://www.propertypanorama.com/instaview/stellar/TB8537905

Schools and Properties Nearby
Learn More About LPT Realty