


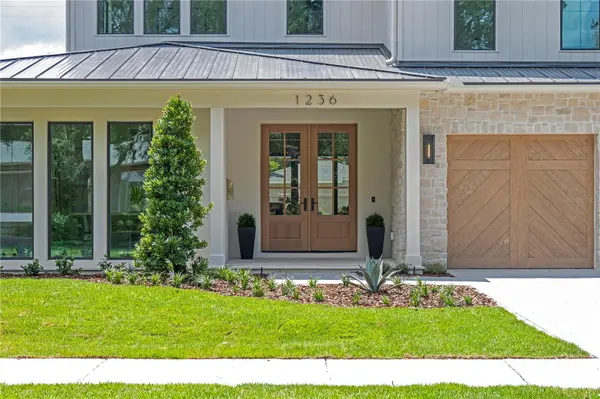

Open House
Sat Sep 05, 1:00pm - 3:00pm
Sun Sep 06, 1:00pm - 3:00pm
UPDATED:
Key Details
Property Type Single Family Home
Sub Type Single Family Residence
Listing Status Active
Purchase Type For Sale
Square Footage 3,501 sqft
Price per Sqft $842
Subdivision Beverly Shores
MLS Listing ID O6433470
Bedrooms 5
Full Baths 5
Half Baths 1
Construction Status Completed
HOA Y/N No
Year Built 2026
Annual Tax Amount $11,043
Lot Size 10,018 Sqft
Acres 0.23
Lot Dimensions 75 x 135
Property Sub-Type Single Family Residence
Source Stellar MLS
Property Description
Designed for connection & gracious living, the living area showcases wide-plank white oak flooring & bespoke lighting, while an architectural gas fireplace with a custom marble surround & Venetian plaster front is framed by beautifully crafted cabinetry to create a stunning focal point. Expansive sliders open the room to the verandah, creating an effortless flow between indoors & out.
The kitchen makes its own statement with dramatic quartzite countertops, two-tone custom cabinetry & an island that naturally invites you to pull up a seat, with abundant storage, a deep sink with Brizo faucet & statement pendants overhead. Setting this kitchen apart, an ILVE LUXURY ITALIAN RANGE brings distinctive European styling with 8 burners, dual ovens & beautiful brass detailing, paired with a custom Venetian plaster hood, while a Thermador appliance package with paneled refrigeration & a full-height wine refrigerator completes the thoughtfully curated space.
A wall of floor-to-ceiling windows brings natural light into the open dining area & frames beautiful views of the verandah & pool, with a linear chandelier adding a distinctive architectural touch.
The DEDICATED SCULLARY/PANTRY adds invaluable prep & storage space with artisan-crafted cabinetry, quartz countertops, open shelving, a microwave drawer & sink, keeping everyday necessities tucked neatly away.
A 1st-FLOOR OFFICE or 5th BEDROOM is surrounded with impressive architectural windows, with sculptural lighting & a stylish guest bath creating a space equally suited for a private office or welcoming guest suite.
The OWNER'S RETREAT feels private & special, with a vaulted ceiling accented by exposed white oak beams & oversized windows overlooking the backyard. The luxurious bath offers an expansive double vanity, designated makeup area, freestanding soaking tub & impressive glass-enclosed shower with multiple shower heads. A generous customized closet with a refined linen-patterned finish includes a dedicated stackable washer & dryer.
Upstairs, a spacious loft creates a second living area. Three generously sized bedrooms each feature a customized walk-in closet & private en-suite bath, thoughtfully finished with refined selections that give each its own special design & personality.
The expansive covered VERANDAH is designed for outdoor living, finished with a tongue-and-groove ceiling, remote-controlled screens & Artistic Paver flooring. The summer kitchen features a built-in grill & dual beverage drawers set within handcrafted weatherproof cabinetry with a textural glazed tile backdrop. With convenient access from the pool & verandah, the separate-entry pool bath makes its own design statement with a floor-to-ceiling accent tile wall.
The meticulously landscaped backyard surrounds a SALTWATER POOL with INTEGRATED SPA & SUN SHELF, Artistic Paver decking & deck-mounted water features. From its custom architectural details to its thoughtfully considered spaces, this is a home designed to stand apart. Come see for yourself!
Location
State FL
County Orange
Community Beverly Shores
Area 32803 - Orlando/Colonial Town
Zoning R-1AA/T
Rooms
Other Rooms Inside Utility
Interior
Interior Features Built-in Features, Ceiling Fans(s), High Ceilings, Open Floorplan, Primary Bedroom Main Floor, Solid Wood Cabinets, Stone Counters, Thermostat, Walk-In Closet(s)
Heating Central, Electric
Cooling Central Air
Flooring Hardwood
Fireplaces Type Gas, Living Room, Ventless
Furnishings Unfurnished
Fireplace true
Appliance Dishwasher, Disposal, Dryer, Gas Water Heater, Microwave, Range, Range Hood, Refrigerator, Tankless Water Heater, Washer, Wine Refrigerator
Laundry Inside, Laundry Room
Exterior
Exterior Feature Lighting, Outdoor Kitchen, Private Mailbox, Private Yard, Rain Gutters, Sidewalk, Sprinkler Metered
Parking Features Driveway, Garage Door Opener
Garage Spaces 2.0
Fence Wood
Pool Gunite, In Ground, Lighting, Outside Bath Access, Salt Water
Utilities Available Cable Available, Electricity Connected, Propane, Public, Sewer Connected, Sprinkler Meter, Underground Utilities, Water Connected
View Y/N No
Water Access No
Roof Type Metal
Porch Covered, Rear Porch, Screened
Attached Garage true
Exposure North
Garage true
Private Pool Yes
Building
Lot Description City Limits, Landscaped, Sidewalk, Paved
Story 2
Entry Level Two
Foundation Slab
Lot Size Range 0 to less than 1/4
Builder Name Marea Homes
Sewer Public Sewer
Water Public
Architectural Style Custom
Structure Type Block,HardiPlank Type,Stucco,Frame
New Construction true
Construction Status Completed
Schools
Elementary Schools Audubon Park K8
Middle Schools Audubon Park K-8
Others
Pets Allowed Yes
Senior Community No
Ownership Fee Simple
Acceptable Financing Cash, Conventional
Listing Terms Cash, Conventional
Special Listing Condition None
Virtual Tour https://www.youtube.com/embed/9hN-DTWvCqg?utm_source=chatgpt.com

Schools and Properties Nearby
Learn More About LPT Realty