



Open House
Thu Sep 03, 11:00am - 1:00pm
UPDATED:
Key Details
Property Type Villas
Sub Type Villa
Listing Status Active
Purchase Type For Sale
Square Footage 1,499 sqft
Price per Sqft $246
Subdivision West Lake Un 61
MLS Listing ID G5116426
Bedrooms 3
Full Baths 2
HOA Y/N No
Year Built 2023
Annual Tax Amount $5,139
Lot Size 5,662 Sqft
Acres 0.13
Property Sub-Type Villa
Source Stellar MLS
Property Description
Discover the perfect combination of comfort, privacy, and location in this beautifully maintained 3-bedroom, 2-bathroom Charlotte model in the desirable Village of Lake Denham. Positioned on a peaceful homesite with a fully enclosed backyard, this home offers a wonderful setting while remaining just a short golf cart ride from Sawgrass Grove, Eastport, championship golf, dining, shopping, entertainment, and recreation.
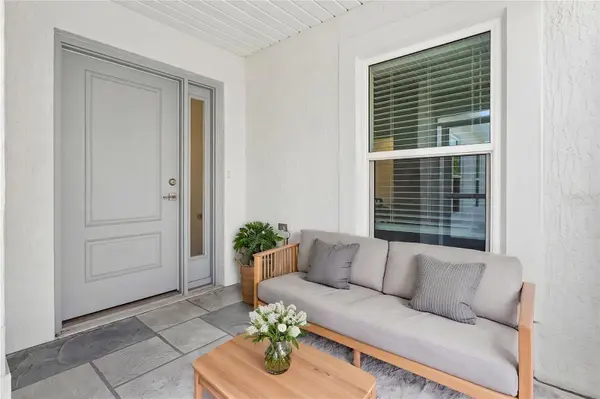
A welcoming front screened entry leads into a light-filled, open-concept interior where upgraded flooring and abundant natural light create a comfortable and inviting atmosphere. The spacious kitchen is designed for both everyday living and entertaining, featuring shaker style cabinetry, quartz countertops, stainless steel appliances, breakfast bar seating, and a large pantry. The open layout provides an easy flow between the kitchen and living areas, making it simple to stay connected while preparing meals or entertaining guests.
The private primary suite offers a relaxing retreat with an en-suite bathroom featuring dual sinks, storage cabinets, and a large walk-in closet. Two additional bedrooms provide flexibility for guests, an office, hobbies, or whatever suits your lifestyle. The conveniently located laundry room includes a utility sink for added functionality.
Step outside to the rear screened porch and enjoy the privacy of the fully enclosed backyard. With plenty of usable outdoor space, there is room to create the backyard retreat you have always envisioned, whether that includes a pool, spa, outdoor kitchen, or simply a comfortable place to relax and enjoy the Florida sunshine.Set within a small, intimate enclave of homes with a single entrance and exit, this location offers a tucked-away setting with limited through traffic and a wonderful sense of privacy
Additional features include a coated driveway and walkways, full-house gutters, irrigation system, added attic insulation, and a 2-car garage with approximately 22 feet of depth on one side, providing useful space for storage, a golf cart, or recreational equipment.
Beyond your doorstep, the Village of Lake Denham places you close to some of the area's most popular destinations. Enjoy the nearby Franklin Recreation area and family pool, then hop in your golf cart and head to Sawgrass Grove for dining, shopping, recreation, and free nightly entertainment at all the Town Square Stages. Golf and recreation enthusiasts can also enjoy the nearby Jubilee Putting Course, Mickylee Pitch & Putt, and Southern Oaks Championship Golf Course, along with miles of scenic pathways and nature trails.
This Charlotte model offers the space, features, privacy, and location to enjoy everything that makes The Villages lifestyle so appealing. Come see this exceptional home and imagine making it your own.
Location
State FL
County Lake
Community West Lake Un 61
Area 34762 - Okahumpka
Interior
Interior Features Ceiling Fans(s), Kitchen/Family Room Combo, Open Floorplan, Primary Bedroom Main Floor, Solid Surface Counters, Vaulted Ceiling(s), Walk-In Closet(s)
Heating Central
Cooling Central Air
Flooring Carpet, Luxury Vinyl
Furnishings Unfurnished
Fireplace false
Appliance Dishwasher, Microwave, Range, Refrigerator
Laundry Laundry Room
Exterior
Exterior Feature Private Yard, Sprinkler Metered
Garage Spaces 2.0
Community Features Deed Restrictions, Dog Park, Gated Community - No Guard, Irrigation-Reclaimed Water
Utilities Available Cable Available, Electricity Connected, Sprinkler Recycled, Water Connected
Amenities Available Clubhouse, Gated, Golf Course, Other, Park, Pool, Tennis Court(s), Trail(s)
View Y/N No
Water Access No
Roof Type Shingle
Attached Garage true
Exposure Northwest
Garage true
Private Pool No
Building
Entry Level One
Foundation Slab
Lot Size Range 0 to less than 1/4
Sewer Public Sewer
Water Public
Structure Type Block,Stucco
New Construction false
Others
Pets Allowed Yes
Senior Community Yes
Ownership Fee Simple
Acceptable Financing Cash, Conventional, FHA, VA Loan
Listing Terms Cash, Conventional, FHA, VA Loan
Num of Pet 2
Special Listing Condition None
Virtual Tour https://www.propertypanorama.com/instaview/stellar/G5116426

Schools and Properties Nearby
Learn More About LPT Realty