



Open House
Sat Sep 05, 11:00am - 2:00pm
UPDATED:
Key Details
Property Type Single Family Home
Sub Type Single Family Residence
Listing Status Active
Purchase Type For Sale
Square Footage 4,069 sqft
Price per Sqft $184
Subdivision Watergrass Prcl D-1
MLS Listing ID TB8539800
Bedrooms 5
Full Baths 4
HOA Fees $2,248/ann
HOA Y/N Yes
Annual Recurring Fee 2248.0
Year Built 2016
Annual Tax Amount $9,405
Lot Size 10,454 Sqft
Acres 0.24
Property Sub-Type Single Family Residence
Source Stellar MLS
Property Description
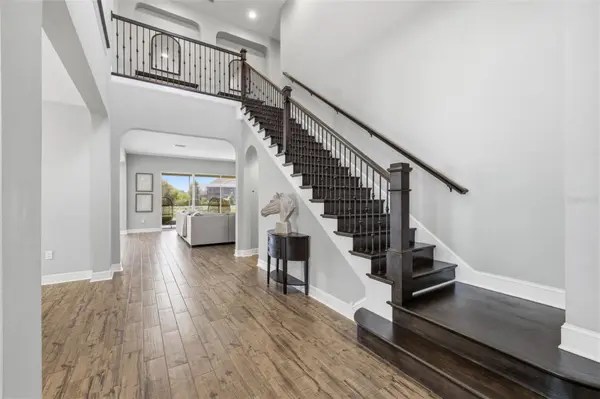
Step inside and you are immediately welcomed by soaring vaulted ceilings, abundant natural light, solid flooring throughout, and a beautiful custom wood staircase that creates a striking focal point. Every detail has been thoughtfully updated, giving the home a fresh, elevated feel while still remaining warm and inviting.
At the heart of the home is a true dream kitchen designed for both everyday living and effortless entertaining. Quartz countertops, stainless steel appliances, generous cabinetry, and plenty of workspace make this kitchen as functional as it is beautiful. The open layout allows the kitchen to flow naturally into the surrounding living and dining spaces, creating the perfect setting for family gatherings, celebrations, or relaxed evenings at home.
The first floor includes a private guest bedroom and full bathroom, offering a comfortable space for visiting family and friends. A separate office provides the quiet and privacy needed for working from home, managing a busy schedule, or creating a dedicated study space.
Upstairs, a spacious bonus room gives you the flexibility to make the home truly your own. Create the ultimate theatre room, a colorful playroom, a game room, a home gym, or an additional living area where everyone can spread out and unwind.
The primary suite is a retreat all its own, featuring a spacious bedroom, an impressive walk in closet, and a beautifully appointed en suite bathroom. Relax in the large soaking tub, enjoy the generous layout, and start and end each day in a space that feels calm, private, and luxurious.
Outdoor living is just as impressive. The giant screened lanai offers plenty of room for dining, lounging, entertaining, or enjoying your morning coffee while overlooking the water. Beyond the lanai, the massive backyard provides endless possibilities. There is plenty of room for children and dogs to play, space to create the garden or outdoor entertaining area you have always wanted, and the potential to add a future pool while still maintaining a generous yard.
With five bedrooms, four bathrooms, a separate office, a dedicated bonus space, a spacious garage, and multiple indoor and outdoor living areas, this home offers the space today's lifestyle demands without sacrificing comfort or design.
Wesley Chapel continues to be one of the Tampa Bay area's most desirable places to call home, offering a wonderful balance of suburban comfort and everyday convenience. From Watercress, you are close to shopping, dining, entertainment, schools, medical facilities, and major roadways. The Shops at Wiregrass, Tampa Premium Outlets, The Grove, local parks, and a growing collection of restaurants and family friendly attractions are all within easy reach. Convenient access to Interstate 75 also makes commuting to Tampa and exploring the surrounding area simple.
This is more than a beautifully renovated home. It is a place with room to grow, gather, entertain, work, relax, and enjoy the very best of the Wesley Chapel lifestyle.
Location
State FL
County Pasco
Community Watergrass Prcl D-1
Area 33545 - Wesley Chapel
Zoning MPUD
Rooms
Other Rooms Family Room, Media Room
Interior
Interior Features Cathedral Ceiling(s), Ceiling Fans(s), Eat-in Kitchen, High Ceilings, Kitchen/Family Room Combo, Living Room/Dining Room Combo, Open Floorplan, PrimaryBedroom Upstairs, Solid Wood Cabinets, Walk-In Closet(s)
Heating Electric
Cooling Central Air
Flooring Luxury Vinyl, Tile
Furnishings Unfurnished
Fireplace false
Appliance Dishwasher, Dryer, Microwave, Range, Refrigerator, Washer
Laundry Laundry Room
Exterior
Exterior Feature Lighting, Sidewalk
Garage Spaces 3.0
Utilities Available Electricity Connected
View Y/N No
Water Access No
Roof Type Shingle
Attached Garage true
Exposure Southeast
Garage true
Private Pool No
Building
Story 2
Entry Level Two
Foundation Slab
Lot Size Range 0 to less than 1/4
Sewer Public Sewer
Water Public
Structure Type Block,Frame
New Construction false
Others
Pets Allowed Cats OK, Dogs OK
Senior Community No
Ownership Fee Simple
Monthly Total Fees $187
Membership Fee Required Required
Special Listing Condition None
Virtual Tour https://www.propertypanorama.com/instaview/stellar/TB8539800

Schools and Properties Nearby
Learn More About LPT Realty