


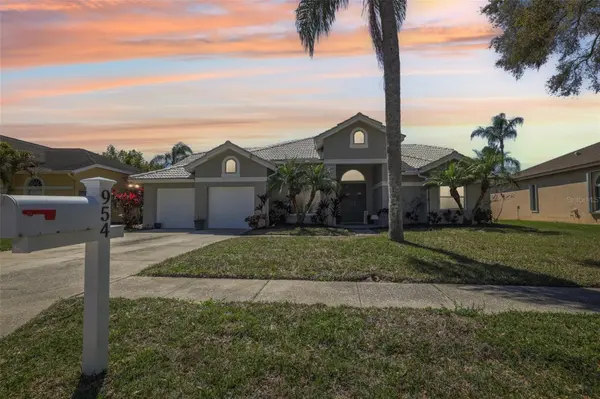

Open House
Fri Sep 04, 4:00pm - 6:00pm
Sat Sep 05, 11:00am - 2:00pm
UPDATED:
Key Details
Property Type Single Family Home
Sub Type Single Family Residence
Listing Status Active
Purchase Type For Sale
Square Footage 2,380 sqft
Price per Sqft $262
Subdivision Shadowlake Village At Woodfield Add
MLS Listing ID W7888517
Bedrooms 4
Full Baths 2
HOA Fees $115/qua
HOA Y/N Yes
Annual Recurring Fee 460.96
Year Built 1988
Annual Tax Amount $8,992
Lot Size 9,583 Sqft
Acres 0.22
Lot Dimensions 79x120
Property Sub-Type Single Family Residence
Source Stellar MLS
Property Description
The heart of the home features a light-filled living room framed by soaring ceilings, skylights, and a cozy wood-burning fireplace—ideal for gathering with family or entertaining guests. The living area flows effortlessly into the kitchen, anchored by sleek, durable epoxy countertops that deliver a contemporary high-end feel.
Designed as a true sanctuary, the split-bedroom plan places the primary bedroom privately away from the secondary rooms. Enjoy direct sliding glass door access to the pool deck and a luxurious en-suite bathroom equipped with dual separate vanities, private water closet, soaking tub, and a walk-in shower with dual shower heads. The 3 additional guest bedrooms are impressively appointed with walk-in closets and elegant double-edge molding that creates a tray-ceiling effect. Bedroom 4 features its own dedicated sliding glass doors leading straight to the pool lanai. The full guest bathroom boasts a double vanity and convenient direct pool access, keeping wet footprints off your main living floors.
Located in the sought-after Woodfield neighborhood of Tarpon Springs, you are minutes away from world-famous Gulf beaches, the historic Tarpon Springs Sponge Docks, top-rated schools, parks, dining, and shopping.
Location
State FL
County Pinellas
Community Shadowlake Village At Woodfield Add
Area 34688 - Tarpon Springs
Zoning RPD-2.5_1.0
Rooms
Other Rooms Family Room
Interior
Interior Features Ceiling Fans(s), High Ceilings, Open Floorplan, Primary Bedroom Main Floor, Thermostat, Walk-In Closet(s)
Heating Central
Cooling Central Air
Flooring Hardwood, Tile
Fireplaces Type Wood Burning
Furnishings Unfurnished
Fireplace true
Appliance Dishwasher, Range, Refrigerator
Laundry Inside, Laundry Room
Exterior
Exterior Feature Lighting, Private Mailbox, Sidewalk
Garage Spaces 2.0
Pool Gunite, In Ground, Screen Enclosure
Utilities Available Cable Available, Electricity Connected, Sewer Connected, Water Connected
Waterfront Description Pond
View Y/N Yes
Water Access No
View Water
Roof Type Tile
Porch Enclosed, Screened
Attached Garage true
Exposure North
Garage true
Private Pool Yes
Building
Lot Description Cul-De-Sac, Landscaped, Sidewalk, Paved
Story 1
Entry Level One
Foundation Slab
Lot Size Range 0 to less than 1/4
Sewer Public Sewer
Water Public
Architectural Style Florida
Structure Type Block
New Construction false
Schools
Elementary Schools Brooker Creek Elementary-Pn
Middle Schools Tarpon Springs Middle-Pn
High Schools East Lake High-Pn
Others
Pets Allowed Cats OK, Dogs OK
Senior Community No
Ownership Fee Simple
Monthly Total Fees $38
Acceptable Financing Cash, Conventional
Membership Fee Required Required
Listing Terms Cash, Conventional
Special Listing Condition None
Virtual Tour https://www.zillow.com/view-imx/b07376bf-86a0-46e8-9e1c-24fa2b2906ea?wl=true&setAttribution=mls&initialViewType=pano

Schools and Properties Nearby
Learn More About LPT Realty