



Open House
Sat Sep 05, 11:00am - 2:00pm
UPDATED:
Key Details
Property Type Single Family Home
Sub Type Single Family Residence
Listing Status Active Under Contract
Purchase Type For Sale
Square Footage 3,593 sqft
Price per Sqft $229
Subdivision Eagle Creek Ph 1-A
MLS Listing ID O6435226
Bedrooms 6
Full Baths 3
Half Baths 1
Construction Status Completed
HOA Fees $615/qua
HOA Y/N Yes
Annual Recurring Fee 2460.0
Year Built 2006
Annual Tax Amount $5,453
Lot Size 0.300 Acres
Acres 0.3
Lot Dimensions 125 X 146 X 70 X127 X 40
Property Sub-Type Single Family Residence
Source Stellar MLS
Property Description
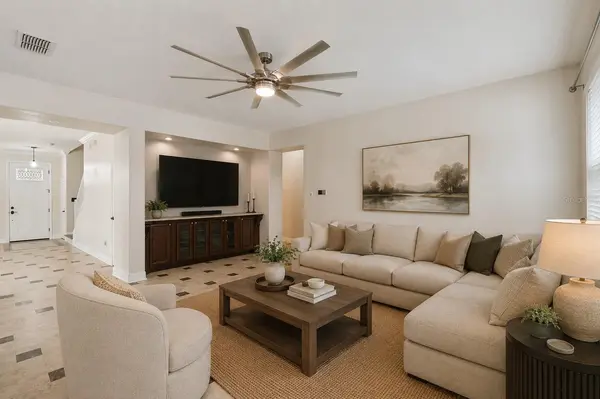
Step inside to an inviting open floor plan featuring elegant finishes and abundant space for everyday living and entertaining. The beautifully updated chef's kitchen is a standout, showcasing Taj Mahal quartzite countertops, an oversized center island, 42-inch solid wood cabinetry with soft-close pull-out drawers, stainless steel appliances and a Mother of Pearl mosaic backsplash. The updated bathrooms continue the home's refined, move-in-ready feel.
The spacious primary suite is conveniently located on the first floor and features a spa-inspired bath with a designer soaking tub, seamless glass-enclosed shower, custom tilework, solid wood cabinetry and a walk-in closet. Upstairs, you'll find additional generously sized bedrooms, bathrooms, a laundry room and flexible living space ideal for a game room, media room, office or guest retreat.
Outside is where this home truly separates itself from the competition. Enjoy a premium cul-de-sac setting with a side pond view, an expansive pavered outdoor living area and a covered porch with an insulated roof, creating the perfect setting for year-round Florida living. The covered porch features an outdoor kitchen with a built-in grill and sink, ideal for weekend cookouts, gatherings and entertaining. The oversized lot also provides plenty of backyard space.
Additional highlights include a 3-car garage, long driveway, newer roof, 19 updated windows, 2 updated exterior doors and numerous improvements throughout the home.
Located within Eagle Creek, residents enjoy 24-hour man-guard gated security, championship golf, resort-style community pools, fitness center, tennis and basketball courts, playgrounds, parks, walking and biking paths, dog park, clubhouse dining and more. All of this is conveniently located near Lake Nona Medical City, USTA National Campus, Orlando International Airport, shopping, dining and major roadways.
With its rare 6-bedroom layout, 3-car garage, premium lot, extensive updates and exceptional outdoor living space, this Eagle Creek home offers a combination of space, location and features that is difficult to duplicate. Schedule your private showing today!
Location
State FL
County Orange
Community Eagle Creek Ph 1-A
Area 32832 - Orlando/Moss Park/Lake Mary Jane
Zoning P-D
Rooms
Other Rooms Attic, Formal Living Room Separate
Interior
Interior Features Ceiling Fans(s), Eat-in Kitchen, High Ceilings, Kitchen/Family Room Combo, Living Room/Dining Room Combo, Open Floorplan, Primary Bedroom Main Floor, Solid Wood Cabinets, Stone Counters, Thermostat, Walk-In Closet(s), Window Treatments
Heating Central
Cooling Central Air
Flooring Travertine
Furnishings Unfurnished
Fireplace false
Appliance Built-In Oven, Convection Oven, Cooktop, Dishwasher, Disposal, Dryer, Electric Water Heater, Exhaust Fan, Microwave, Range Hood, Refrigerator, Washer, Wine Refrigerator
Laundry Inside, Laundry Room, Upper Level
Exterior
Exterior Feature Outdoor Grill, Outdoor Kitchen, Rain Gutters, Sidewalk
Parking Features Driveway, Oversized
Garage Spaces 3.0
Fence Fenced, Other
Community Features Association Recreation - Owned, Clubhouse, Deed Restrictions, Dog Park, Fitness Center, Gated Community - Guard, Golf Carts OK, Golf, Playground, Pool, Sidewalks, Tennis Court(s), Street Lights
Utilities Available Cable Available, Electricity Available, Phone Available, Public, Sewer Available, Sprinkler Meter, Underground Utilities, Water Available
Amenities Available Basketball Court, Clubhouse, Fence Restrictions, Fitness Center, Gated, Park, Pickleball Court(s), Playground, Pool, Security, Tennis Court(s)
View Y/N Yes
Water Access No
Roof Type Shingle
Porch Covered, Front Porch, Patio, Rear Porch
Attached Garage true
Exposure South
Garage true
Private Pool No
Building
Lot Description Cul-De-Sac, Oversized Lot, Paved
Entry Level Two
Foundation Slab
Lot Size Range 1/4 to less than 1/2
Sewer Public Sewer
Water Public
Architectural Style Contemporary
Structure Type Block,Concrete,Stucco
New Construction false
Construction Status Completed
Schools
Elementary Schools Eagle Creek Elementary
Middle Schools Lake Nona Middle School
High Schools Lake Nona High
Others
Pets Allowed Yes
HOA Fee Include Guard - 24 Hour,Maintenance Grounds,Security
Senior Community No
Ownership Fee Simple
Monthly Total Fees $205
Acceptable Financing Cash, Conventional, FHA, VA Loan
Membership Fee Required Required
Listing Terms Cash, Conventional, FHA, VA Loan
Special Listing Condition None
Virtual Tour https://www.propertypanorama.com/instaview/stellar/O6435226

Schools and Properties Nearby
Learn More About LPT Realty