

Open House
Sat Sep 05, 1:00pm - 3:00pm
UPDATED:
Key Details
Property Type Other Types
Sub Type Manufactured Home
Listing Status Active
Purchase Type For Sale
Square Footage 1,296 sqft
Price per Sqft $145
Subdivision Hilltop Estate
MLS Listing ID G5116716
Bedrooms 3
Full Baths 2
HOA Fees $130/mo
HOA Y/N Yes
Annual Recurring Fee 1560.0
Year Built 1995
Annual Tax Amount $1,080
Lot Size 8,712 Sqft
Acres 0.2
Lot Dimensions 85x100
Property Sub-Type Manufactured Home
Source Stellar MLS
Property Description
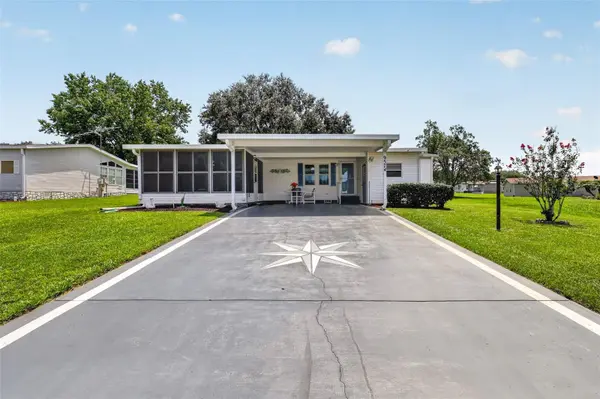
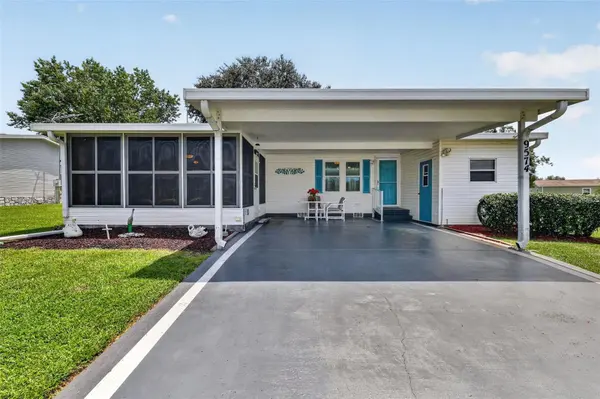
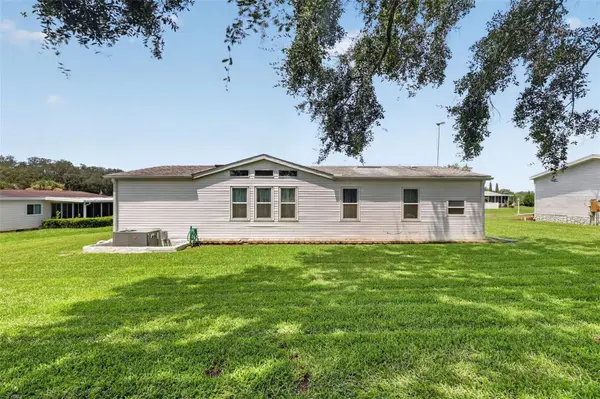
Welcome home to this immaculate, move in-ready 3-bedroom, 2-bath home offering 1,296 sq. ft. of living space. Total sq. ft. 1,946. From the moment you open the front door the home makes an impression. You are welcomed into a beautiful open-concept formal dining and living area with soaring ceilings and dramatic windows that extend nearly from the floor to the ceiling, allowing an abundance of natural light. The galley-style kitchen features granite countertop, gorgeous backsplash, skylight and a comfortable eat-in kitchen for morning coffee. A separate formal dining area is ideal for entertaining. The washer and dryer are conveniently located inside the home, and attractive laminate flooring flows throughout the house. The desirable split-floor plan provides privacy for both owner and guest. The primary suite has a wall-to wall closet. The en-suite has a walk-in shower, granite countertop and garden tub. One of the guest bedroom features French door, making it excellent option for an home office, den or study. The guest bath has a tub and shower combined, with granite countertops. The lanai with a BRAND-NEW screen enclosure with sliding glass door right next to the eat-in kitchen. Utility storage area for all those extras. Two-car carport keeping two vehicles shaded and protected. This driveway can easily accommodate 6 cars for your guest. Additional highlights include ROOF 09/2026, A/C 06/2026, 13 window replaced 06/2016.
HOA FEE INCLUDES: Water, Trash, Sewer, Pool, Jacuzzi, Clubhouse, Shuffleboard, Pickleball Court, Park and RV Park.
Walking distance to The V.A. Clinic, shopping at Wal-Mart, Publix, Hair and Nail Salon, Doctors Offices, Gas Station, Drug Store and Restaurant. Please Call For A Tour
Location
State FL
County Marion
Community Hilltop Estate
Area 34491 - Summerfield
Zoning MH
Rooms
Other Rooms Breakfast Room Separate, Formal Dining Room Separate, Formal Living Room Separate, Great Room, Storage Rooms
Interior
Interior Features Ceiling Fans(s), High Ceilings, Living Room/Dining Room Combo, Open Floorplan, Primary Bedroom Main Floor, Split Bedroom, Vaulted Ceiling(s), Walk-In Closet(s), Window Treatments
Heating Electric, Heat Pump
Cooling Central Air
Flooring Laminate
Furnishings Unfurnished
Fireplace false
Appliance Dishwasher, Dryer, Electric Water Heater, Freezer, Ice Maker, Refrigerator
Laundry Inside
Exterior
Exterior Feature Lighting, Private Yard, Storage
Parking Features Covered, Driveway, Oversized
Community Features Association Recreation - Owned, Clubhouse, Deed Restrictions, Dog Park, Park, Pool
Utilities Available Private, Sewer Available, Sewer Connected, Underground Utilities, Water Connected
Amenities Available Fence Restrictions, Maintenance, Park, Pickleball Court(s), Pool, Recreation Facilities, Shuffleboard Court
View Y/N No
Water Access No
View Trees/Woods
Roof Type Shingle
Porch Covered, Front Porch
Exposure North
Garage false
Private Pool No
Building
Lot Description Cul-De-Sac
Story 1
Entry Level One
Foundation Crawlspace
Lot Size Range 0 to less than 1/4
Sewer Private Sewer
Water Private
Structure Type Vinyl Siding
New Construction false
Others
Pets Allowed Cats OK, Dogs OK
HOA Fee Include Common Area Taxes,Escrow Reserves Fund,Insurance,Maintenance Structure,Maintenance Grounds,Maintenance,Pool,Private Road,Recreational Facilities,Sewer,Trash,Water
Senior Community Yes
Pet Size Medium (36-60 Lbs.)
Ownership Fee Simple
Monthly Total Fees $130
Acceptable Financing Cash, Conventional, FHA, VA Loan
Membership Fee Required Required
Listing Terms Cash, Conventional, FHA, VA Loan
Num of Pet 2
Special Listing Condition None
Virtual Tour https://www.propertypanorama.com/instaview/stellar/G5116716

Schools and Properties Nearby
Learn More About LPT Realty