

UPDATED:
Key Details
Property Type Single Family Home
Sub Type Single Family Residence
Listing Status Active
Purchase Type For Sale
Square Footage 2,488 sqft
Price per Sqft $316
Subdivision Del Webb Ph I-B Subphases D & F
MLS Listing ID A4703306
Bedrooms 3
Full Baths 3
Construction Status Completed
HOA Fees $1,437/qua
HOA Y/N Yes
Annual Recurring Fee 5748.0
Year Built 2018
Annual Tax Amount $11,127
Lot Size 9,147 Sqft
Acres 0.21
Property Sub-Type Single Family Residence
Source Stellar MLS
Property Description
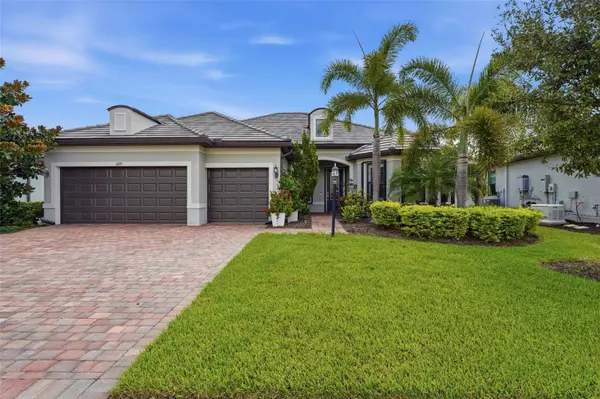
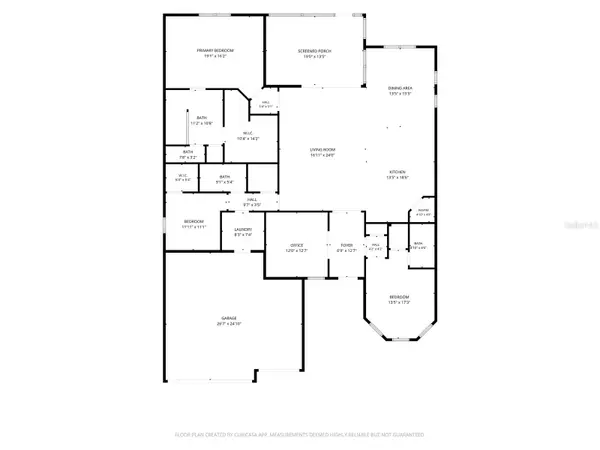
Just off the foyer, the private den and guest bedroom with ensuite bath provide an ideal setup for an office and visiting guests. The heart of the home opens into a spacious great room, dining area and gourmet kitchen featuring white cabinetry, quartz countertops, stainless steel appliances, gas cooktop, built-in cooking appliances, a walk-in pantry, and oversized island with breakfast-bar seating. Tile flooring, crown molding, plantation shutters, and double-pane windows for added energy efficiency enhance the home throughout.
Storage is plentiful, with walk-in closets in every bedroom, including a spacious primary bedroom walk-in closet and the generous kitchen pantry. Open the zero-corner sliders and the indoor and outdoor spaces seamlessly connect, creating an inviting setting for morning coffee, entertaining, or simply enjoying the Florida lifestyle.
Privately positioned off the great room, the spacious primary suite features a large walk-in closet, dual-sink vanity and oversized walk-in shower. A third bedroom and full bath are located on the opposite side of the home for additional privacy. The laundry room offers cabinetry and a utility sink and leads directly to the 3-car garage, configured for two vehicles plus a golf cart.
Additional owner improvements include accordion hurricane shutters added to the windows and doors in 2023, plus a motorized high-wind-rated roll-down hurricane screen protecting the covered lanai. The original builder hurricane panels remain stored in the garage. The roof was professionally pressure washed in July 2026, further adding to the home's fresh, well-maintained appearance.
Del Webb residents enjoy an exceptional 55+ lifestyle with a 28,000-square-foot clubhouse, resort-style pool, fitness center, pickleball, tennis, activities and the community's Sailfish Bar & Grill. All just minutes from Lakewood Ranch Main Street, Waterside Place, UTC, I-75, Downtown Sarasota and Gulf Coast beaches.
Location
State FL
County Manatee
Community Del Webb Ph I-B Subphases D & F
Area 34202 - Bradenton/Lakewood Ranch/Lakewood Rch
Zoning A PDR
Rooms
Other Rooms Den/Library/Office
Interior
Interior Features Ceiling Fans(s), Crown Molding, Open Floorplan, Primary Bedroom Main Floor, Solid Surface Counters, Solid Wood Cabinets, Thermostat, Tray Ceiling(s), Walk-In Closet(s), Window Treatments
Heating Central
Cooling Central Air
Flooring Carpet, Ceramic Tile, Tile
Furnishings Unfurnished
Fireplace false
Appliance Cooktop, Dishwasher, Disposal, Dryer, Electric Water Heater, Exhaust Fan, Gas Water Heater, Microwave, Range, Refrigerator, Washer
Laundry Laundry Room
Exterior
Exterior Feature Hurricane Shutters, Private Mailbox, Sidewalk
Parking Features Driveway, Garage Door Opener
Garage Spaces 3.0
Community Features Clubhouse, Community Mailbox, Deed Restrictions, Fitness Center, Gated Community - No Guard, Golf Carts OK, Irrigation-Reclaimed Water, No Truck/RV/Motorcycle Parking, Pool, Restaurant, Sidewalks, Tennis Court(s)
Utilities Available BB/HS Internet Available, Cable Connected, Electricity Connected, Natural Gas Connected, Public, Sewer Connected, Sprinkler Recycled
Amenities Available Clubhouse, Fence Restrictions, Fitness Center, Gated, Maintenance, Pickleball Court(s), Pool, Spa/Hot Tub, Tennis Court(s), Vehicle Restrictions
View Y/N No
Water Access No
Roof Type Tile
Porch Front Porch, Patio, Rear Porch, Screened
Attached Garage true
Exposure Southwest
Garage true
Private Pool No
Building
Story 1
Entry Level One
Foundation Slab
Lot Size Range 0 to less than 1/4
Sewer Public Sewer
Water Public
Architectural Style Florida
Structure Type Stucco
New Construction false
Construction Status Completed
Others
Pets Allowed Breed Restrictions, Cats OK, Dogs OK, Number Limit, Yes
HOA Fee Include Common Area Taxes,Pool,Maintenance Grounds,Pest Control
Senior Community Yes
Ownership Fee Simple
Monthly Total Fees $479
Acceptable Financing Cash, Conventional, FHA, VA Loan
Membership Fee Required Required
Listing Terms Cash, Conventional, FHA, VA Loan
Num of Pet 3
Special Listing Condition None
Virtual Tour https://schedule.cgmediaagency.com/sites/eaojvjgd/unbranded

Schools and Properties Nearby
Learn More About LPT Realty