
LPT Realty
  • Home
  • Buy
    1. All Listings
    2. Featured Listings
  • Sell
    1. Sell My Home
    2. Home Valuation
    3. Sold Listings
  • Connect
    1. Contact Us
  • Market Snapshot
  • Blogs
  • Register
  • Sign In
  • Agent Email
    opentoclose@livingluxury.homes
  • Agent Phone
    +1(941) 241-2581

8819 SHELDON WEST DR Tampa, FL 33626

Active Under Contract
$135,000
8819 SHELDON WEST DR Tampa, FL 33626
Save Share
Schedule a Tour
8819 SHELDON WEST DR, Tampa, FL 33626
See all 43 photos
43 photos
REQUEST A TOUR If you would like to see this home without being there in person, select the "Virtual Tour" option and your agent will contact you to discuss available opportunities.
In-PersonVirtual Tour
Isaac Loviglio

Isaac Loviglio

opentoclose@livingluxury.homes +1(941) 241-2581
$135,000
Est. payment /mo
2 Beds
2 Baths
1,056 SqFt
Save Virtual Tour

UPDATED:

Key Details

Property Type Other Types

Sub Type Manufactured Home

Listing Status Active Under Contract

Purchase Type For Sale

Square Footage 1,056 sqft

Price per Sqft $127

Subdivision Sheldon West Mh Community

MLS Listing ID TB8540205

Bedrooms 2

Full Baths 2

Construction Status Completed

HOA Fees $245/qua

HOA Y/N Yes

Annual Recurring Fee 980.0

Year Built 1980

Annual Tax Amount $1,484

Lot Size 5,227 Sqft

Acres 0.12

Property Sub-Type Manufactured Home

Source Stellar MLS

Property Description

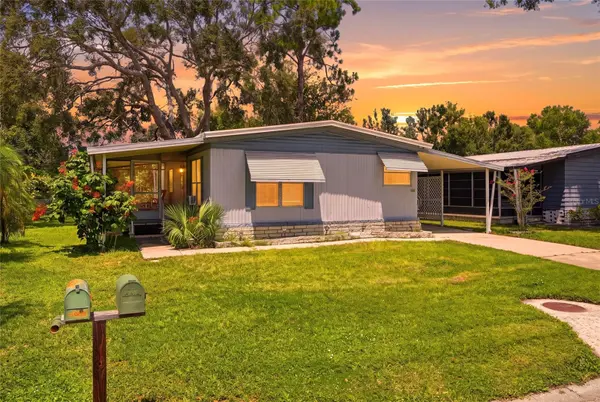
Under contract-accepting backup offers. YOU OWN THE LAND, NO LOT RENT! Welcome to an incredible opportunity to own an affordable Florida home in Sheldon West, a desirable 55+ community conveniently located near Westchase and Citrus Park in Tampa. Priced at just $135,000, this 2-bedroom, 2-bathroom home offers 1,056 square feet of living space with a low HOA fee of only $245 per quarter. Step inside to an open living and dining area with wood-look laminate flooring and plenty of natural light. The kitchen provides abundant cabinetry and storage, while additional built-in cabinetry in the dining area offers even more space. Both generously sized bedrooms feature walk-in closets, and both bathrooms have been updated, including a walk-in shower in the primary bathroom. One of the home's best features is the large covered and screened front porch, creating the perfect spot to enjoy your morning coffee, entertain friends, or relax and enjoy the Florida weather. Outside, you'll also find a covered carport and a private utility/storage room with washer and dryer. The lateral electrical feeders to the home were replaced in 2022 for an additional improvement. Located in Flood Zone X, flood insurance is not required. Sheldon West offers an active 55+ lifestyle with a community pool, recreational center, lounge, shuffleboard courts, outdoor gathering areas and more, all with an incredibly affordable quarterly HOA fee. Pets are welcome, and owners may lease after satisfying the community's two-year ownership or occupancy requirement, subject to association rules and approval. Conveniently located near shopping, restaurants, medical facilities, Tampa International Airport, the Veterans Expressway, Westchase and Citrus Park. Whether you're searching for a full-time Tampa residence or an affordable Florida getaway, this is your opportunity to enjoy the 55+ lifestyle without paying monthly lot rent. Land ownership, low HOA fees and an exceptional price make 8819 Sheldon West Drive a value that's hard to find. Property is being sold AS IS.

Location

State FL

County Hillsborough

Community Sheldon West Mh Community

Area 33626 - Tampa/Northdale/Westchase

Zoning PD

Rooms

Other Rooms Storage Rooms

Interior

Interior Features Ceiling Fans(s), Open Floorplan, Primary Bedroom Main Floor, Thermostat, Window Treatments

Heating Central

Cooling Central Air

Flooring Laminate

Furnishings Unfurnished

Fireplace false

Appliance Dishwasher, Range, Refrigerator, Washer

Laundry Laundry Room, Outside

Exterior

Exterior Feature Storage

Parking Features Covered, Deeded, Driveway, Off Street

Pool Gunite, In Ground

Community Features Clubhouse, Deed Restrictions, Pool

Utilities Available Electricity Connected, Sewer Connected, Water Connected

Amenities Available Clubhouse, Pool

View Y/N No

Water Access No

View Trees/Woods

Roof Type Metal

Porch Covered, Front Porch, Screened

Exposure South

Garage false

Private Pool No

Building

Lot Description Cleared, In County, Landscaped, Paved

Story 1

Entry Level One

Foundation Crawlspace

Lot Size Range 0 to less than 1/4

Sewer Public Sewer

Water Public

Structure Type Metal Siding,Frame

New Construction false

Construction Status Completed

Schools

Elementary Schools Deer Park Elem-Hb

Middle Schools Davidsen-Hb

High Schools Sickles-Hb

Others

Pets Allowed Cats OK, Dogs OK

HOA Fee Include Management,Pool,Recreational Facilities

Senior Community Yes

Ownership Fee Simple

Monthly Total Fees $81

Acceptable Financing Cash

Membership Fee Required Required

Listing Terms Cash

Special Listing Condition None

Virtual Tour https://www.propertypanorama.com/instaview/stellar/TB8540205


Read Less Info
Stellar MLS
© 2026 My Florida Regional MLS DBA Stellar MLS. All Rights Reserved.
Listed by Alex Clark KELLER WILLIAMS ST PETE REALTY

Schools and Properties Nearby

Learn More About LPT Realty

Isaac Loviglio

Isaac Loviglio

+1(941) 241-2581

Agent License ID: SL3466395

Agent License ID: SL3466395

Name

Name

Email*

Email

Phone*

Phone

Message

By checking this box, I agree by electronic signature to the Electronic Disclosure Consent Agreement; to receive recurring marketing communication from Isaac Loviglio, including auto-dialed calls, texts, and artificial/prerecorded voice messages (message frequency varies; data rates may apply; reply "STOP" to opt-out of texts or "HELP" for assistance); and to the Terms of Service and Privacy Policy of this website. Consent not required to make a purchase. I understand that I can call to obtain direct assistance.

Thanks! I'll get back to you shortly.

Tour the Home

8819 SHELDON WEST DR

IDX information is provided exclusively for consumers’ personal, non-commercial use and that it may not be used for any purpose other than to identify prospective properties consumers may be interested in purchasing. Information deemed reliable but not guaranteed to be accurate. Listing information updated daily.

SITE MAP

      Home
      Buy
      1. All Listings
      2. Featured Listings
      Sell
      1. Sell My Home
      2. Home Valuation
      3. Sold Listings
      Connect
      1. Contact Us
      Market Snapshot
      Blogs
defaultdefault

LPT Realty

Isaac Loviglio License ID: SL3466395

+1(941) 241-2581 opentoclose@livingluxury.homes

Get My App

TREC Consumer Protection Notice

TREC Information About Brokerage Services

Powered by Lofty Inc. Copyright 2026. All Rights Reserved.

Terms of Service & Privacy Policy | Cookie Policy | Cookie Preferences | Property Listings | Sitemap | Accessibility