



Open House
Sat Sep 05, 11:00am - 2:00pm
UPDATED:
Key Details
Property Type Single Family Home
Sub Type Single Family Residence
Listing Status Active
Purchase Type For Sale
Square Footage 2,080 sqft
Price per Sqft $132
Subdivision Sunset Ridge Ph 01
MLS Listing ID G5116663
Bedrooms 3
Full Baths 2
HOA Fees $180/qua
HOA Y/N Yes
Annual Recurring Fee 720.0
Year Built 2002
Annual Tax Amount $739
Lot Size 0.270 Acres
Acres 0.27
Property Sub-Type Single Family Residence
Source Stellar MLS
Property Description
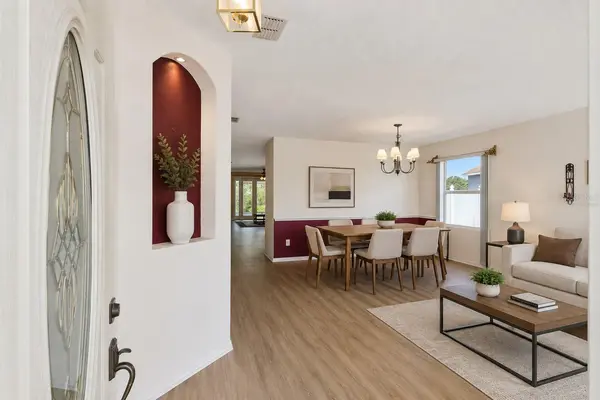
The kitchen features ample cabinet and counter space, stainless steel appliances, a breakfast bar, pantry, and an open layout overlooking the family room. The split-bedroom floor plan provides added privacy, with a spacious primary suite featuring a walk-in closet and private bathroom with a walk-in shower. Two additional bedrooms, a second full bathroom, office/flex space, and convenient inside laundry room complete the interior.
Flooring includes laminate throughout the main living areas, linoleum in the bathrooms, and carpet in two of the bedrooms. Several important updates have already been completed, including the roof replaced in 2017, A/C replaced in 2020 with a UV light, water heater replaced in 2020, and the home's exterior painted in 2021. The home is also connected to public sewer with no septic system.
One of the highlights of the property is the large screened lanai, measuring approximately 35 feet long and overlooking an open green space with no immediate rear neighbor. With plenty of room for outdoor seating, dining, or entertaining, the lanai provides a great extension of the home's living space.
Additional features include a 2-car garage with storage racks, extended paver driveway, ceiling fans, and a functional open layout. Conveniently located in Davenport near shopping, dining, major roadways, and Central Florida attractions. With generous living space, useful updates, and plenty of potential to add your own personal touches, this home is ready for its next owner. Schedule your showing today!
Location
State FL
County Polk
Community Sunset Ridge Ph 01
Area 33837 - Davenport
Rooms
Other Rooms Den/Library/Office, Great Room
Interior
Interior Features Ceiling Fans(s), Kitchen/Family Room Combo, Living Room/Dining Room Combo, Open Floorplan, Walk-In Closet(s)
Heating Central
Cooling Central Air
Flooring Carpet, Laminate, Linoleum
Furnishings Unfurnished
Fireplace false
Appliance Dishwasher, Dryer, Microwave, Range, Refrigerator, Washer
Laundry Inside
Exterior
Exterior Feature Garden
Garage Spaces 2.0
Community Features Gated Community - No Guard
Utilities Available Electricity Available, Electricity Connected, Public
Amenities Available Gated
View Y/N No
Water Access No
Roof Type Shingle
Porch Covered, Rear Porch, Screened
Attached Garage true
Exposure North
Garage true
Private Pool No
Building
Entry Level One
Foundation Slab
Lot Size Range 1/4 to less than 1/2
Sewer Public Sewer
Water Public
Structure Type Block
New Construction false
Others
Pets Allowed Yes
Senior Community No
Ownership Fee Simple
Monthly Total Fees $60
Membership Fee Required Required
Special Listing Condition None
Virtual Tour https://www.zillow.com/view-imx/e51431d5-d12c-4af0-86a4-5c4bcfdaa682?wl=true&setAttribution=mls&initialViewType=pano

Schools and Properties Nearby
Learn More About LPT Realty