
LPT Realty
  • Home
  • Buy
    1. All Listings
    2. Featured Listings
  • Sell
    1. Sell My Home
    2. Home Valuation
    3. Sold Listings
  • Connect
    1. Contact Us
  • Market Snapshot
  • Blogs
  • Register
  • Sign In
  • Agent Email
    opentoclose@livingluxury.homes
  • Agent Phone
    +1(941) 241-2581

13884 VADINI ST Venice, FL 34293

Open Sun 1PM-4PM
$435,000
13884 VADINI ST Venice, FL 34293
Save Share
Schedule a Tour
13884 VADINI ST, Venice, FL 34293
See all 80 photos
80 photos
REQUEST A TOUR If you would like to see this home without being there in person, select the "Virtual Tour" option and your agent will contact you to discuss available opportunities.
In-PersonVirtual Tour
Isaac Loviglio

Isaac Loviglio

opentoclose@livingluxury.homes +1(941) 241-2581
$435,000
Est. payment /mo
2 Beds
2 Baths
1,611 SqFt
Save Virtual Tour

Open House

Sun Sep 06, 1:00pm - 4:00pm

UPDATED:

Key Details

Property Type Villas

Sub Type Villa

Listing Status Active

Purchase Type For Sale

Square Footage 1,611 sqft

Price per Sqft $270

Subdivision Islandwalk/The West Vlgs Ph 6

MLS Listing ID N6145463

Bedrooms 2

Full Baths 2

Construction Status Completed

HOA Fees $1,129/qua

HOA Y/N Yes

Annual Recurring Fee 4516.0

Year Built 2020

Annual Tax Amount $6,618

Lot Size 5,227 Sqft

Acres 0.12

Lot Dimensions 0.12

Property Sub-Type Villa

Source Stellar MLS

Property Description

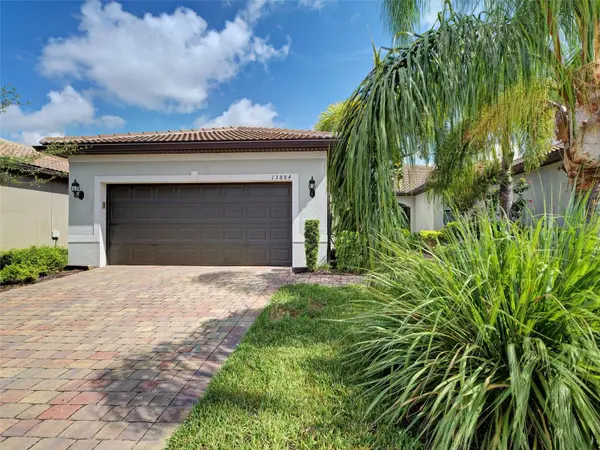
Get ahead of SWFL's upcoming winter season and purchase this pristine home now! Gently lived in & rarely visited, this duplex Cascadia villa in Islandwalk is perfectly positioned near the end of a private CUL-DE-SAC, offering privacy, tranquility & stunning water views. Completed at the end of December 2020, this home presents like new with it's neutral decor & clean palate. The living areas have beautiful 21 X 21 Blaco Positano tile and beautiful water views from the extended clear view lanai. The dining area flows effortlessly into the light filled living room where sliding glass doors frame picturesquewater views and create a SEAMLESS INDOOR- OUTDOOR CONNECTION! With Northern exposure from the lanai, you'll love relaxing, then enjoy al fresco dining under the covered area & enjoy stunning sunsets to the left & sunrises to the right. Enjoy living in Paradise while watching the never ending wildlife that inhabit the pond & mature palm trees. The oversized primary suite provides a peaceful retreat with water views, dual closets & a spacious luxurious owners en-suite bathroom with dual vanities, an oversized step-in shower & linen closet. Guests will enjoy their own private bedroom with adjacent bathroom. An additional flex room with doors provides room for guests as needed, a home office or a man cave/she shed to claim for your own! The well designed kitchen has stainless steel Whirlpool appliances, white cabinetry, sleek quartz countertops with coordinating backsplash, a charming breakfast nook, additional counter height casual dining options & a generous pantry. A fully- equipped laundry room is convenient after a fun day at the pool or beach. The two car garage has an epoxy floor, a utility sink & generous storage space. Residing in Islandwalk will provide a sense of resort-style living all year! As an active community, rich amenities include: ( 3) geothermal pools including a designated lap pool, (2) state of the art gyms, (12) pickleball courts, Har-Tru tennis courts, bocce, Venetian bridges throughout for walking, spas, community gardens, a fabulous, friendly dog park, a 24 hour staffed front gate for security, & on site- 7/day a week HOA staff! If properly registered, you can take your golf cart through the back gate to enjoy the EXCITING, always evolving DOWNTOWN WELLEN PARK or head over to the Atlanta Braves ballpark or COSTCO, all in your backyard. A Marketplace is anchored by Publix, has restaurants & all necessities for your conveniece. Conveniently located just 4 miles to I-75, access to Tampa, Sarasota, Ft. Myers & Disney World makes living in Islandwalk so convenient. A spectacular new Wellen Park High School, pristine nearby beaches & Historic Venice Beach are even more reasons to be here! Islandwalk is among the lowest CDD & HOA fees in Wellen Park!

Location

State FL

County Sarasota

Community Islandwalk/The West Vlgs Ph 6

Area 34293 - Venice

Zoning V

Rooms

Other Rooms Inside Utility

Interior

Interior Features Ceiling Fans(s), Eat-in Kitchen, In Wall Pest System, Open Floorplan, Thermostat, Walk-In Closet(s), Window Treatments

Heating None

Cooling Central Air, Attic Fan

Flooring Carpet, Epoxy, Tile

Furnishings Unfurnished

Fireplace false

Appliance Dishwasher, Disposal, Dryer, Electric Water Heater, Exhaust Fan, Microwave, Range, Range Hood, Refrigerator, Washer

Laundry Inside, Laundry Room

Exterior

Exterior Feature Sidewalk

Parking Features Garage Door Opener

Garage Spaces 2.0

Community Features Buyer Approval Required, Clubhouse, Community Mailbox, Deed Restrictions, Dog Park, Fitness Center, Gated Community - Guard, Golf Carts OK, Irrigation-Reclaimed Water, Playground, Pool, Sidewalks, Tennis Court(s)

Utilities Available Sewer Connected, Water Connected

Amenities Available Basketball Court, Cable TV, Clubhouse, Fence Restrictions, Fitness Center, Gated, Lobby Key Required, Maintenance, Pickleball Court(s), Playground, Pool, Recreation Facilities, Spa/Hot Tub, Tennis Court(s)

View Y/N Yes

Water Access No

View Water

Roof Type Concrete,Tile

Attached Garage true

Exposure South

Garage true

Private Pool No

Building

Story 1

Entry Level One

Foundation Slab

Lot Size Range 0 to less than 1/4

Sewer Public Sewer

Water Public

Architectural Style Ranch

Structure Type Block,Stucco

New Construction false

Construction Status Completed

Schools

Elementary Schools Taylor Ranch Elementary

Middle Schools Venice Area Middle

High Schools Wellen Park High

Others

Pets Allowed Cats OK, Dogs OK

HOA Fee Include Guard - 24 Hour,Cable TV,Common Area Taxes,Pool,Escrow Reserves Fund,Fidelity Bond,Internet,Maintenance Grounds,Management,Pest Control,Recreational Facilities

Senior Community No

Ownership Fee Simple

Monthly Total Fees $376

Acceptable Financing Cash, Conventional, VA Loan

Membership Fee Required Required

Listing Terms Cash, Conventional, VA Loan

Special Listing Condition None

Virtual Tour https://www.propertypanorama.com/instaview/stellar/N6145463


Read Less Info
Stellar MLS
© 2026 My Florida Regional MLS DBA Stellar MLS. All Rights Reserved.
Listed by Kristien Marra, LLC COLDWELL BANKER REALTY

Schools and Properties Nearby

Learn More About LPT Realty

Isaac Loviglio

Isaac Loviglio

+1(941) 241-2581

Agent License ID: SL3466395

Agent License ID: SL3466395

Name

Name

Email*

Email

Phone*

Phone

Message

By checking this box, I agree by electronic signature to the Electronic Disclosure Consent Agreement; to receive recurring marketing communication from Isaac Loviglio, including auto-dialed calls, texts, and artificial/prerecorded voice messages (message frequency varies; data rates may apply; reply "STOP" to opt-out of texts or "HELP" for assistance); and to the Terms of Service and Privacy Policy of this website. Consent not required to make a purchase. I understand that I can call to obtain direct assistance.

Thanks! I'll get back to you shortly.

Tour the Home

13884 VADINI ST

IDX information is provided exclusively for consumers’ personal, non-commercial use and that it may not be used for any purpose other than to identify prospective properties consumers may be interested in purchasing. Information deemed reliable but not guaranteed to be accurate. Listing information updated daily.

SITE MAP

      Home
      Buy
      1. All Listings
      2. Featured Listings
      Sell
      1. Sell My Home
      2. Home Valuation
      3. Sold Listings
      Connect
      1. Contact Us
      Market Snapshot
      Blogs
defaultdefault

LPT Realty

Isaac Loviglio License ID: SL3466395

+1(941) 241-2581 opentoclose@livingluxury.homes

Get My App

TREC Consumer Protection Notice

TREC Information About Brokerage Services

Powered by Lofty Inc. Copyright 2026. All Rights Reserved.

Terms of Service & Privacy Policy | Cookie Policy | Cookie Preferences | Property Listings | Sitemap | Accessibility