


UPDATED:
Key Details
Property Type Single Family Home
Sub Type Single Family Residence
Listing Status Active
Purchase Type For Sale
Square Footage 1,632 sqft
Price per Sqft $214
Subdivision Forest Oaks
MLS Listing ID TB8543239
Bedrooms 3
Full Baths 2
HOA Y/N No
Year Built 1987
Annual Tax Amount $1,299
Lot Size 10,018 Sqft
Acres 0.23
Property Sub-Type Single Family Residence
Source Stellar MLS
Property Description
Purchase Price: $350,000
Down Payment: $60,000
Owner Financing: $290,000
Interest Rate: 8
Amortization: 30 Years
Principal & Interest: $2,127.92/month
Amount available for Taxes + Insurance: $372.08/month
Target Total Payment: $2,500/month
Balloon Payment: NONE
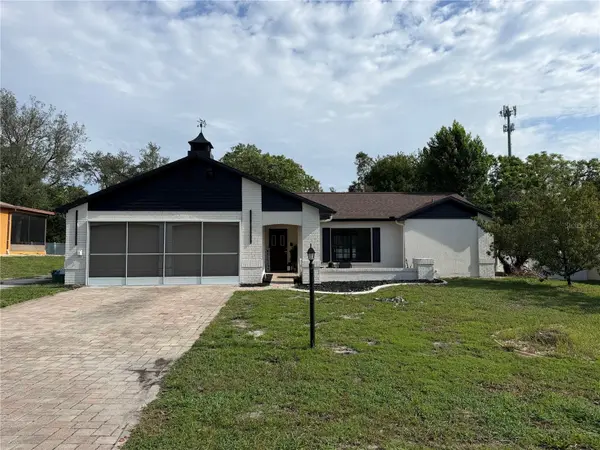
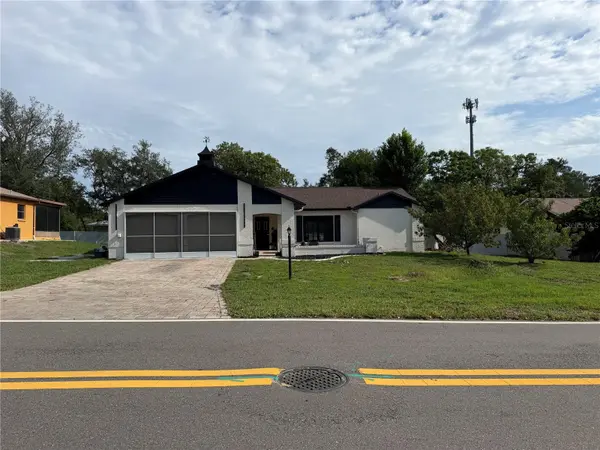
Move-In Ready Pool & Jacuzzi Home Near the Weeki Wachee River. AIRBNB MONEY MAKER !
Exceptional Florida living awaits in this thoughtfully updated residence, offered move-in ready and meticulously maintained. Recent improvements include fresh interior paint, all-new lighting throughout, new ceiling fans, new interior doors, all-new outlets and switches, and a complete suite of new appliances. Washer and dryer are included. The water heater is new (2026), the roof was replaced in 2022, new attic insulation was installed in 2025, and the washing machine was replaced in 2025.
The split-bedroom floor plan affords exceptional privacy in the owner's suite, which features an en-suite bath, walk-in shower, and dual closets. The centrally located kitchen overlooks the expansive patio and pool, flanked by a family room and breakfast nook on one side and formal dining and living rooms on the other. A second full bath is conveniently positioned between bedrooms two and three. Tile flooring appoints the kitchen, baths, and entry, with low-maintenance vinyl plank throughout the remainder of the home.
Outdoors, a screened enclosure encompasses both the pool and jacuzzi, creating a private retreat for year-round enjoyment. The fully fenced yard is ideal for pets, and a dedicated RV connection accommodates recreational vehicles. The two-car garage includes a front screen, allowing projects to be completed in comfort. Additional highlights include paver driveway and patio, underground utilities throughout the neighborhood, public water and sewer with a separate well for irrigation, and no flood issues from recent hurricanes.
Several furnishings and items convey with the property, allowing for a seamless transition. Ideally situated minutes from the Weeki Wachee River, shopping, dining, and US 19.
Schedule your private showing today.
Location
State FL
County Hernando
Community Forest Oaks
Area 34606 - Spring Hill/Brooksville/Weeki Wachee
Zoning RES
Rooms
Other Rooms Breakfast Room Separate, Formal Dining Room Separate, Formal Living Room Separate
Interior
Interior Features High Ceilings, Living Room/Dining Room Combo, Solid Wood Cabinets, Split Bedroom, Walk-In Closet(s)
Heating Central, Electric
Cooling Central Air
Flooring Ceramic Tile, Luxury Vinyl
Furnishings Unfurnished
Fireplace false
Appliance Dishwasher, Dryer, Electric Water Heater, Range, Refrigerator, Washer
Laundry Inside, Laundry Room
Exterior
Garage Spaces 2.0
Fence Vinyl
Pool Gunite, In Ground, Screen Enclosure
Community Features Street Lights
Utilities Available Public, Sprinkler Well, Underground Utilities
View Y/N No
Water Access No
Roof Type Shingle
Porch Covered, Enclosed, Patio, Screened
Attached Garage true
Exposure South
Garage true
Private Pool Yes
Building
Story 1
Entry Level One
Foundation Slab
Lot Size Range 0 to less than 1/4
Sewer Public Sewer
Water Public
Structure Type Block,Stucco
New Construction false
Schools
Elementary Schools Deltona Elementary
Middle Schools Fox Chapel Middle School
High Schools Frank W Springstead
Others
Senior Community No
Ownership Fee Simple
Acceptable Financing Owner Financing, VA Loan
Listing Terms Owner Financing, VA Loan
Special Listing Condition None
Virtual Tour https://www.propertypanorama.com/instaview/stellar/TB8543239

Schools and Properties Nearby
Learn More About LPT Realty