



UPDATED:
Key Details
Property Type Townhouse
Sub Type Townhouse
Listing Status Active
Purchase Type For Sale
Square Footage 2,243 sqft
Price per Sqft $213
Subdivision Parkview/Long Lake Ranch Ph 2A
MLS Listing ID TB8542832
Bedrooms 3
Full Baths 2
Half Baths 1
HOA Fees $300/mo
HOA Y/N Yes
Annual Recurring Fee 3600.0
Year Built 2023
Annual Tax Amount $7,202
Lot Size 2,613 Sqft
Acres 0.06
Property Sub-Type Townhouse
Source Stellar MLS
Property Description
This 3-bedroom, 2.5-bath home offers 2,243 square feet of thoughtfully designed living space with a 2-car garage and an oversized screened-in lanai, offering the perfect setting for al fresco dining or simply enjoying a breezy Florida evening overlooking the water.
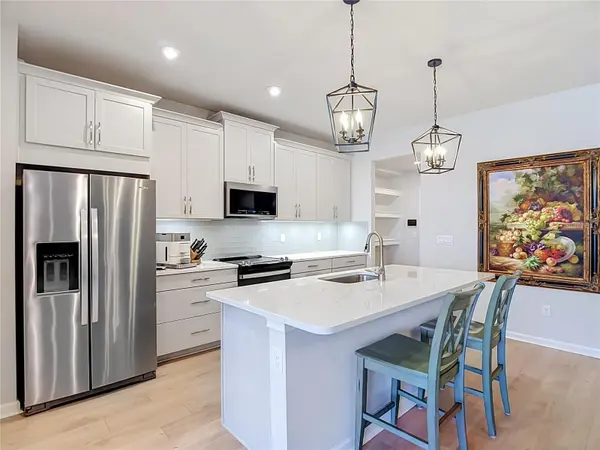
This two-story home boasts unbelievable style throughout, with 42" upper kitchen cabinets in Harbor and quartz countertops in Calcatta Arno. The kitchen features all stainless steel appliances and a large breakfast bar on the island, giving plenty of room to gather, prepare meals, or enjoy a quick bite. Luxury vinyl flooring runs throughout the main living area, with 17x17 tile in the bathrooms and laundry room.
Upstairs, a spacious loft offers flexible living space, perfect as a secondary living area or home office, along with all three bedrooms and the laundry room for true convenience. The owner's suite impresses with unbelievable walk-in closets, dual sinks, and a large shower, while the two secondary bedrooms sit up front and share a full bath with double sinks, separated from the owner's suite by the loft for added privacy.
The current owner has also invested in thoughtful upgrades that offer true peace of mind for its next owner, including a whole-home air scrubber system valued at nearly $2,200 for improved indoor air quality, a whole-home water filtration system, and a professionally epoxy-coated garage floor. The washer, dryer, and all appliances convey with the home, making this a truly move-in ready opportunity.
This gated community sits at Sunlake Boulevard and SR54, just moments from the Suncoast Parkway for easy access to Tampa, entertainment, and Tampa International Airport. Residents enjoy fun-filled amenities including a resort-style pool with pavilion, paw park, tot lots, and activity parks. Zoned for top-rated schools including Skybrooke K-8, Charles S. Rushe Middle School, and Sunlake High School, all rated A.
This is a rare opportunity to own a home with thousands of dollars in upgrades already done, in one of the community's most sought-after pond view locations. Schedule your private showing today, homes like this in Parkview at Long Lake Ranch don't last long!
Location
State FL
County Pasco
Community Parkview/Long Lake Ranch Ph 2A
Area 33558 - Lutz
Zoning MPUD
Interior
Interior Features Ceiling Fans(s), Eat-in Kitchen, Kitchen/Family Room Combo, Living Room/Dining Room Combo, Open Floorplan, PrimaryBedroom Upstairs, Solid Surface Counters, Solid Wood Cabinets, Split Bedroom, Thermostat, Walk-In Closet(s)
Heating Central
Cooling Central Air
Flooring Carpet, Ceramic Tile, Luxury Vinyl
Furnishings Unfurnished
Fireplace false
Appliance Dishwasher, Disposal, Dryer, Microwave, Range, Refrigerator, Washer, Water Softener
Laundry Inside, Laundry Room
Exterior
Exterior Feature Lighting, Playground, Private Entrance, Sidewalk
Garage Spaces 2.0
Community Features Community Mailbox, Dog Park, Gated Community - No Guard, Park, Playground, Pool, Sidewalks, Street Lights
Utilities Available BB/HS Internet Available, Cable Available, Cable Connected, Electricity Available, Electricity Connected, Phone Available, Sewer Available, Sewer Connected, Underground Utilities, Water Available, Water Connected
View Y/N Yes
Water Access No
View Water
Roof Type Shingle
Attached Garage true
Exposure West
Garage true
Private Pool No
Building
Story 2
Entry Level Two
Foundation Slab
Lot Size Range 0 to less than 1/4
Sewer Public Sewer
Water Public
Structure Type Block,Concrete,Stucco
New Construction false
Schools
Elementary Schools Skybrooke K-8
Middle Schools Charles S. Rushe Middle-Po
High Schools Sunlake High School-Po
Others
Pets Allowed Yes
HOA Fee Include Maintenance Structure,Maintenance Grounds,Other,Water
Senior Community No
Ownership Fee Simple
Monthly Total Fees $300
Acceptable Financing Cash, Conventional, FHA, VA Loan
Membership Fee Required Required
Listing Terms Cash, Conventional, FHA, VA Loan
Special Listing Condition None
Virtual Tour https://www.propertypanorama.com/instaview/stellar/TB8542832

Schools and Properties Nearby
Learn More About LPT Realty